Projects
JHJ Builders has established itself as a trusted name in the construction industry through expertise, innovation, and quality service. We take pride in our commitment to excellence, delivering every project with precision, integrity, and dedication.
Commercial Office / Legal Services
Star Legal Office


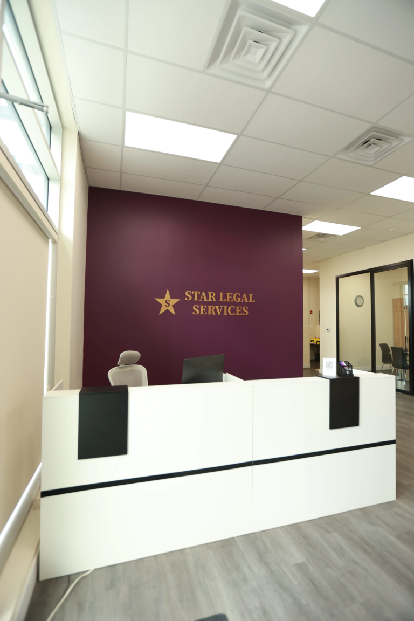
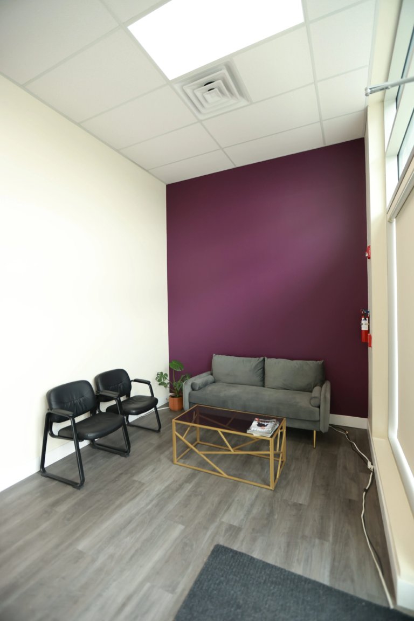
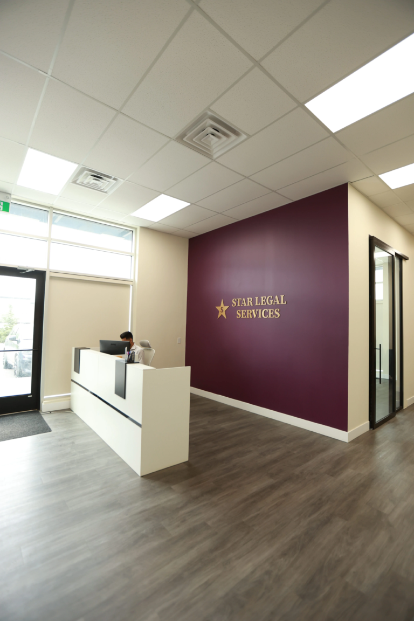
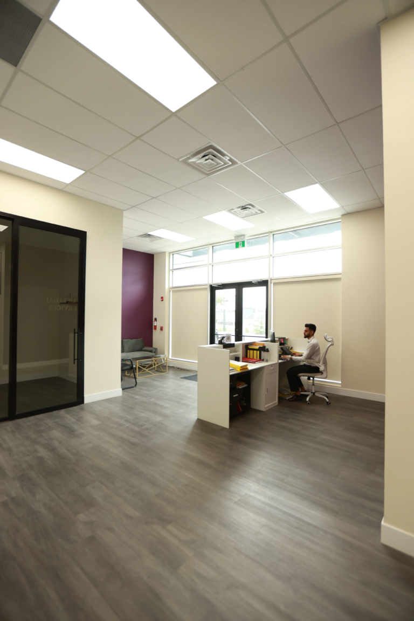
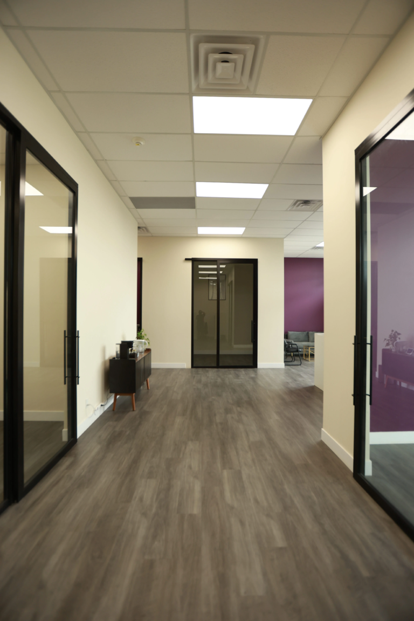
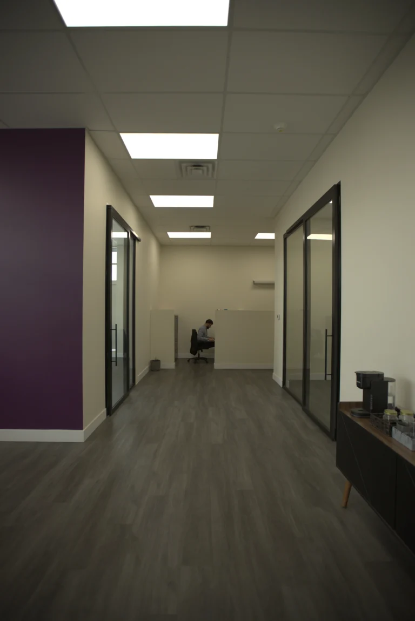
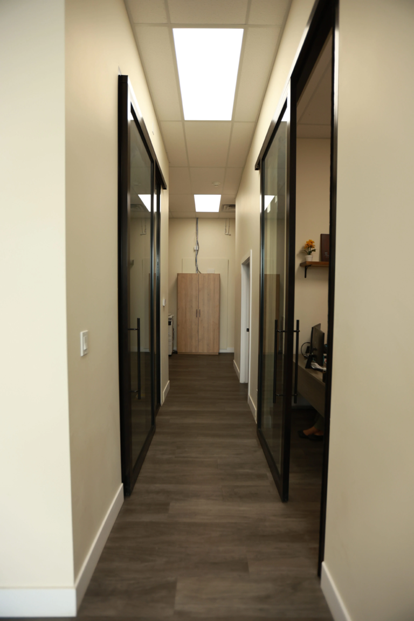
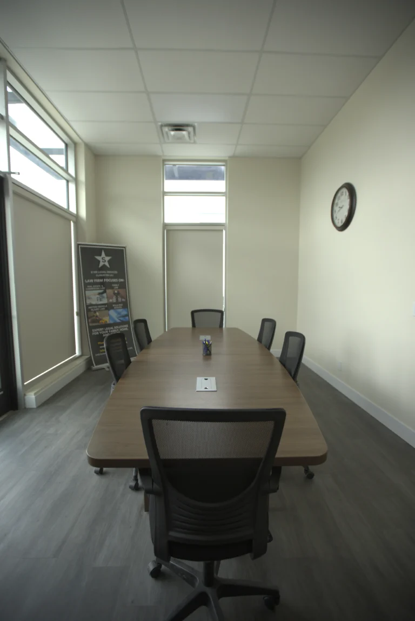
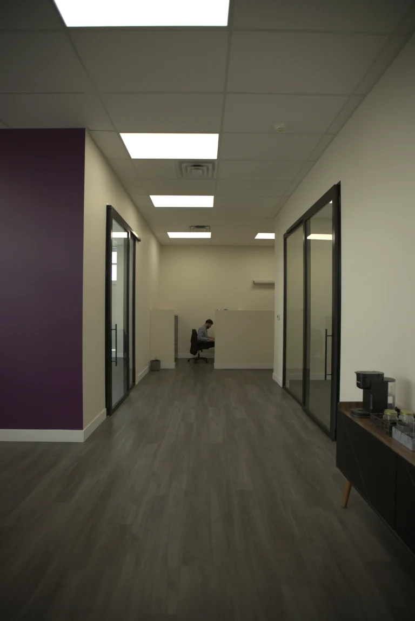
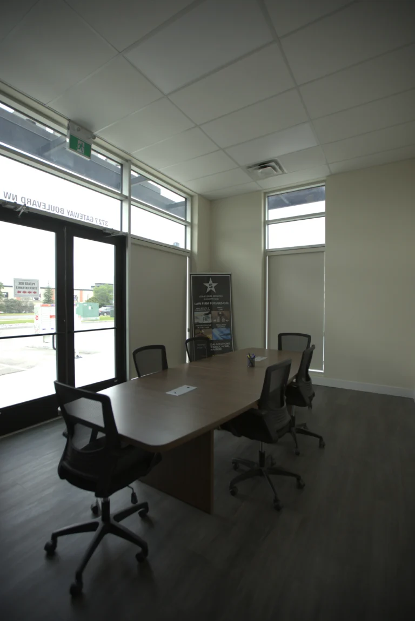
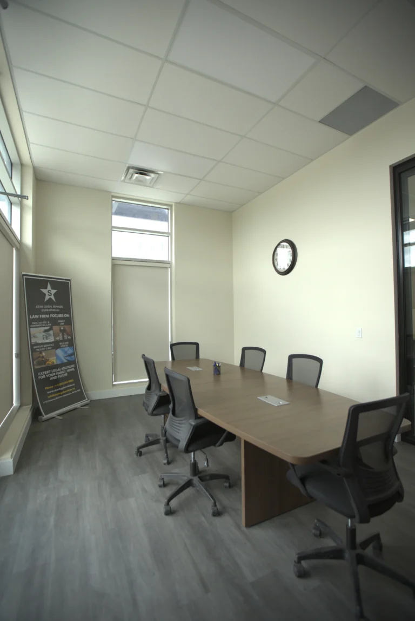
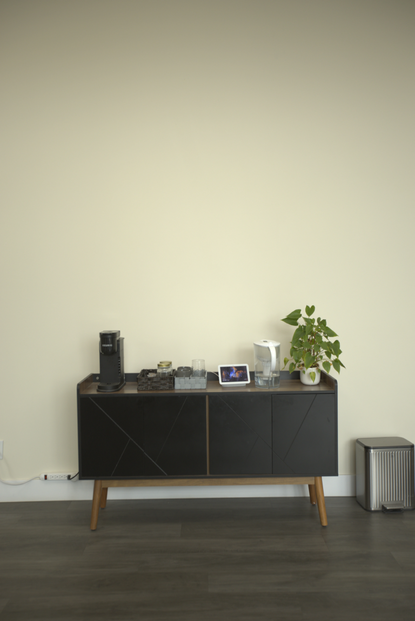
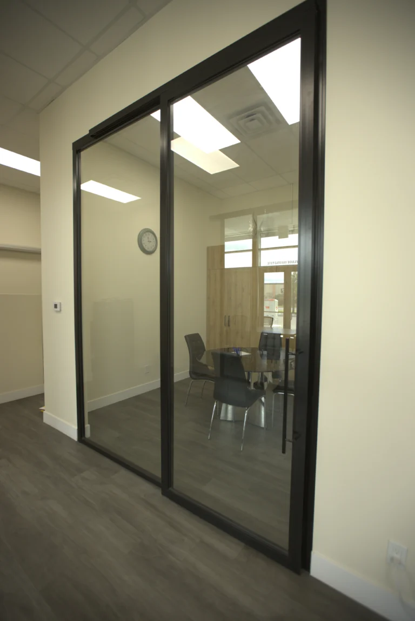
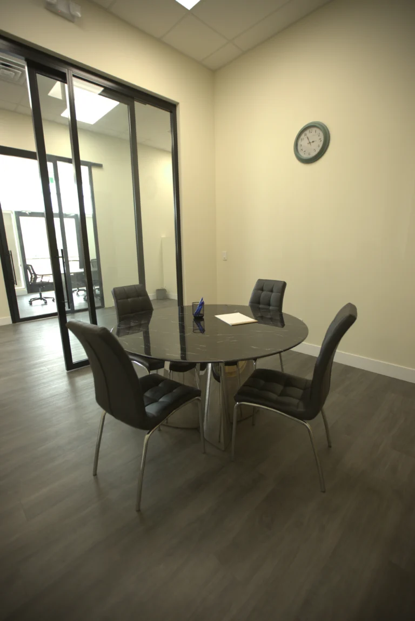
Location: Edmonton, Alberta
Sector: Commercial Office / Legal Services
Project Type: Office interior construction and tenant improvement
SUMMARY:
JHJ Builders completed construction and interior improvement work for the Star Legal office in
Edmonton, creating a professional workplace designed to support client meetings, focused legal work and day-to-day
operations.
PROJECT OVERVIEW:
The project required a clean, organized and business-focused interior suited to a legal practice. JHJ Builders coordinated
the work from site preparation through finishing, with careful attention to the appearance of public-facing areas and
the practical needs of private workspaces.
WHAT JHJ BUILDERS DID:
1. Site coordination, scheduling and sequencing of construction activities.
2. Interior partition, drywall and finishing work to establish functional office areas.
3. Coordination of electrical, lighting, mechanical and other building-service requirements.
4. Installation and coordination of interior finishes, including flooring, paint, doors, trim and millwork-related items.
5. Final deficiencies, cleanup and preparation of the office for client use.
PROJECT HIGHLIGHTS:
Professional, client-facing finish. | Balanced privacy, circulation and workplace functionality. | Coordinated delivery across
multiple trades.
A polished Edmonton legal office delivered with a focus on professionalism, privacy and everyday functionality.
Construction / Project Support
Breck Construction Project
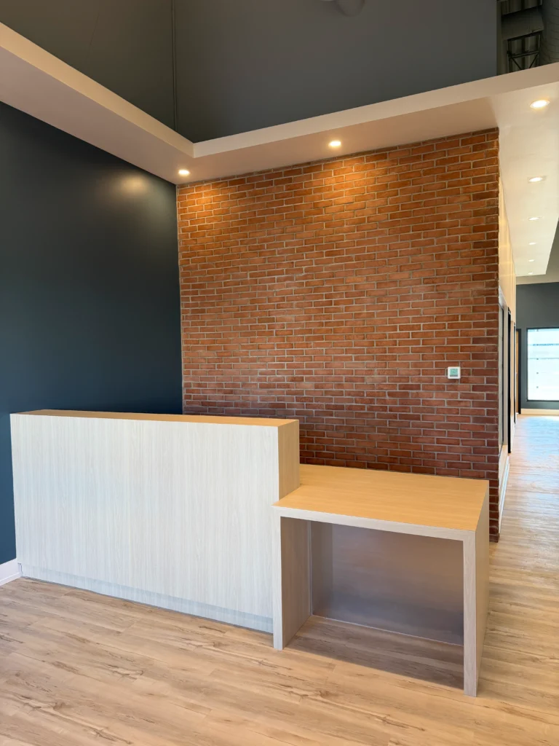
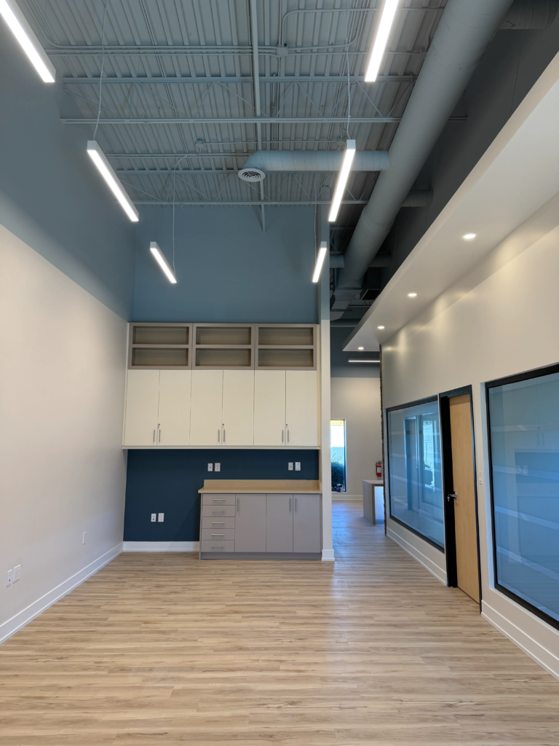
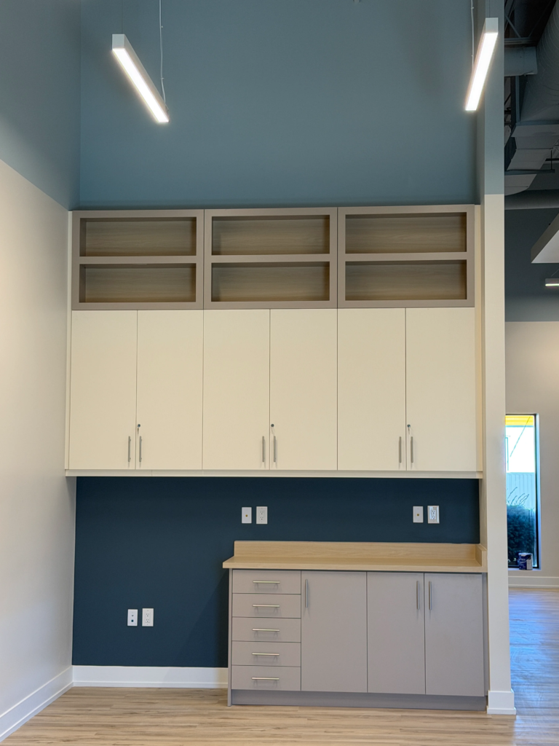
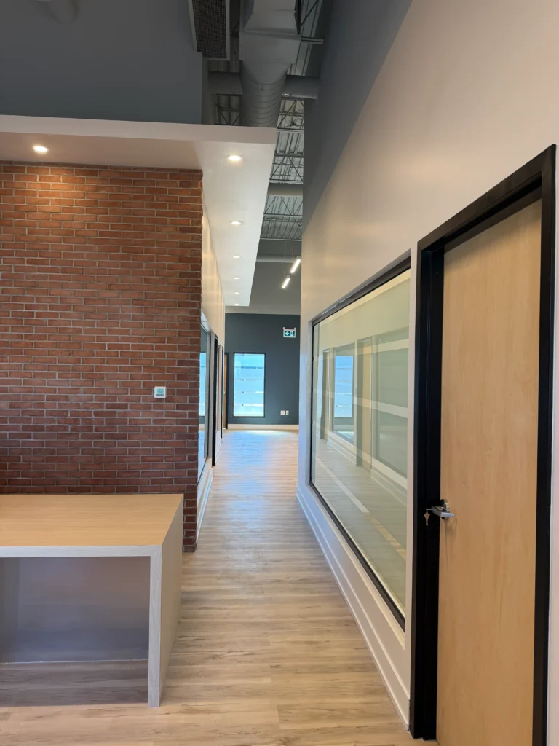
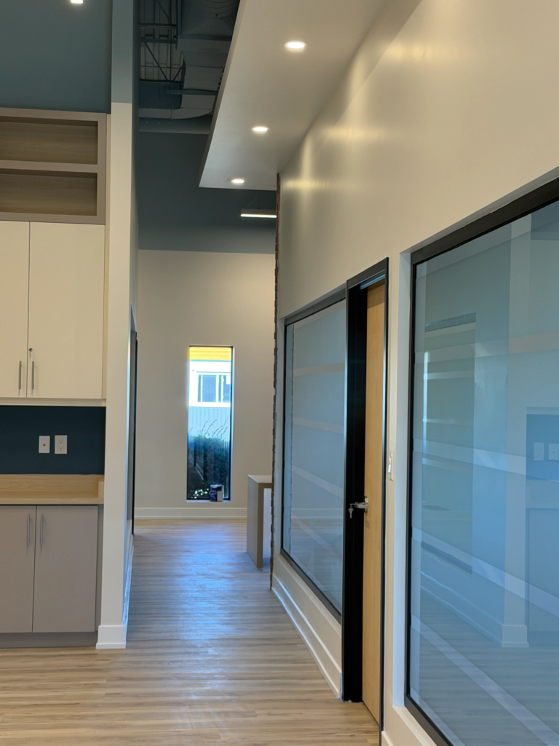
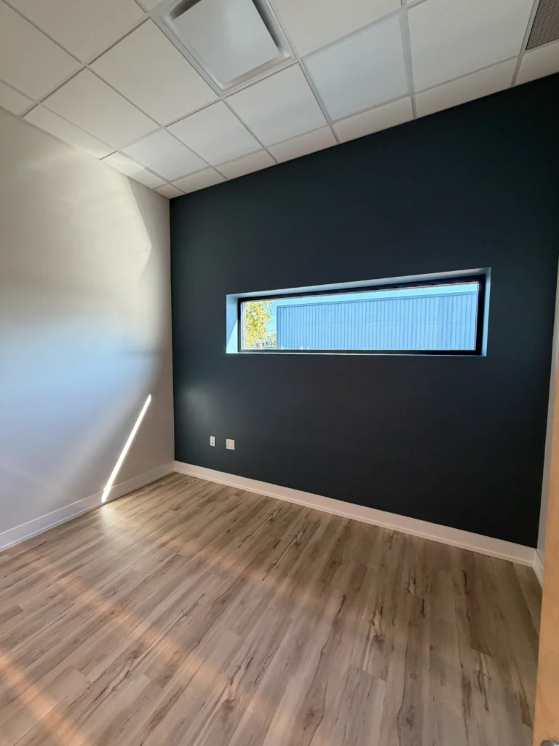
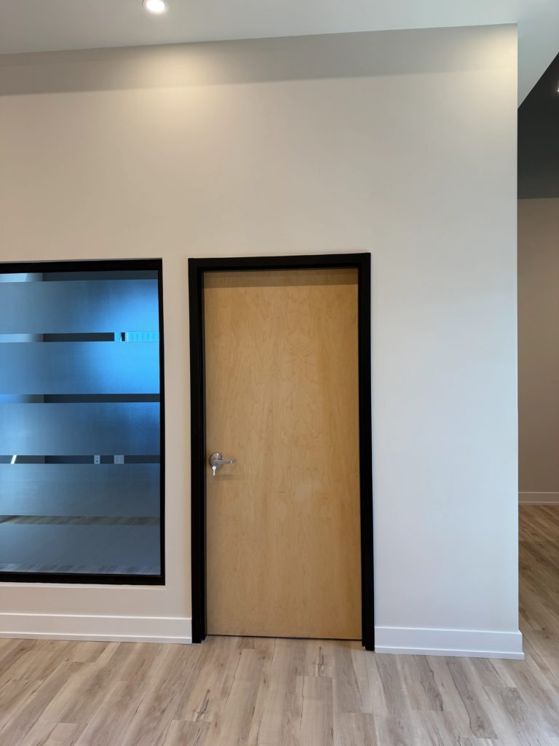
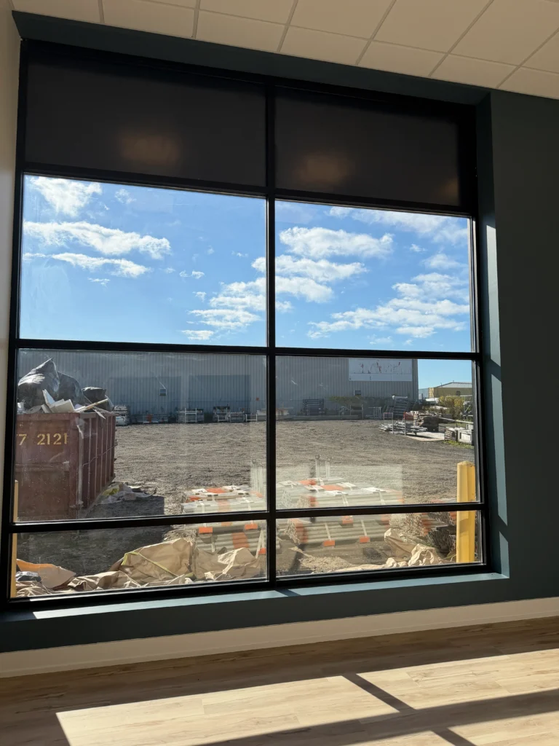
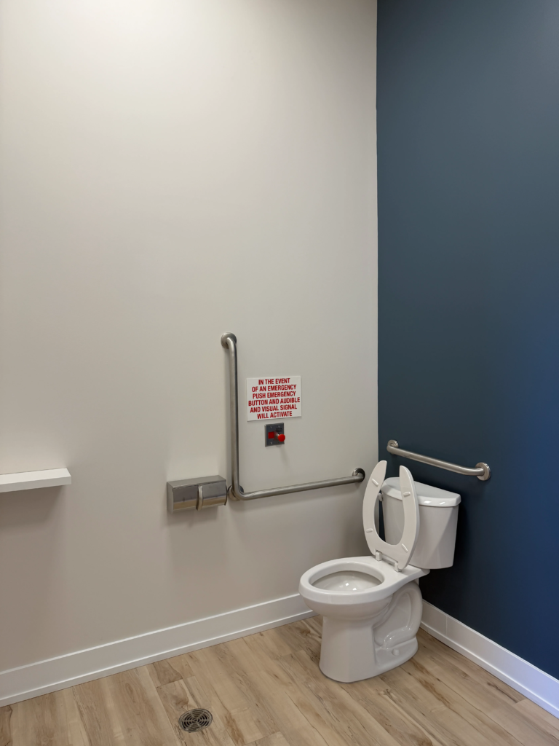
Location: Brant, Ontario
Sector: Construction / Project Support
Project Type: Construction coordination and finishing support
SUMMARY:
JHJ Builders supported the delivery of a Breck Construction project in Brant, Ontario, providing
dependable site coordination, construction support and finish-focused execution.
PROJECT OVERVIEW:
This project reflects JHJ Builders’ ability to work collaboratively within an established project team. Our role focused on
keeping assigned work organized, coordinating site requirements and completing construction activities to the required
standard while respecting the overall project schedule.
WHAT JHJ BUILDERS DID:
1. Coordination of assigned site activities with the project team and participating trades.
2. Construction and finishing support based on the approved project requirements.
3. Management of material readiness, work sequencing and day-to-day site needs.
4. Quality checks and correction of deficiencies within JHJ Builders’ assigned work.
5. Cleanup and turnover support at the completion of the assigned scope.
PROJECT HIGHLIGHTS:
Collaborative delivery within a larger construction team. | Responsive site coordination and schedule awareness. | Attention to
quality and finished presentation.
Construction coordination and finishing support delivered by JHJ Builders for a project in Brant, Ontario.
Healthcare / Hearing Clinic
HearCANADA Hearing Clinic - Langley
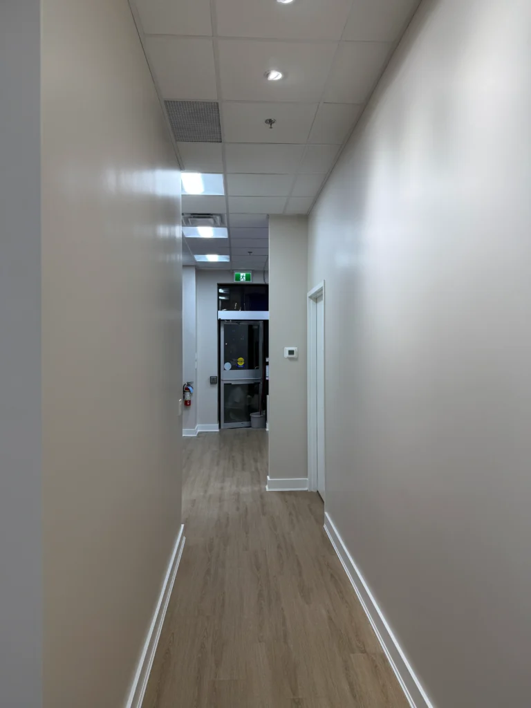
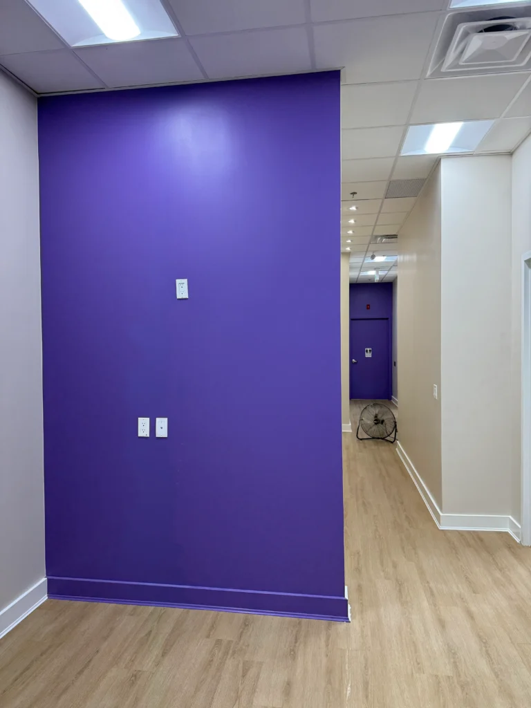
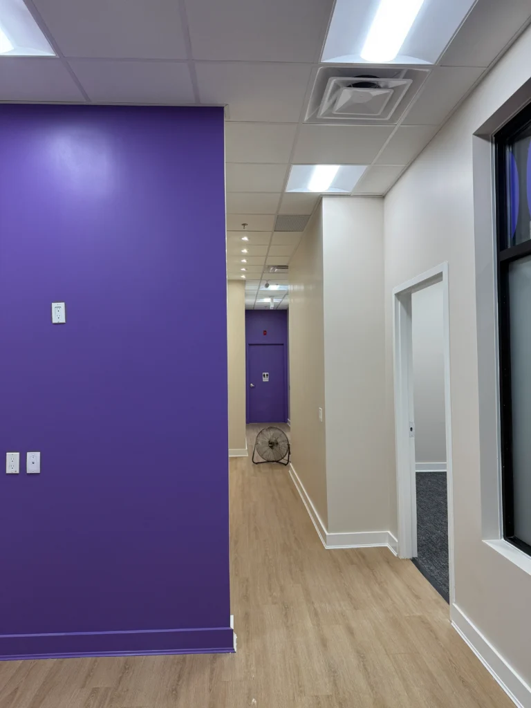
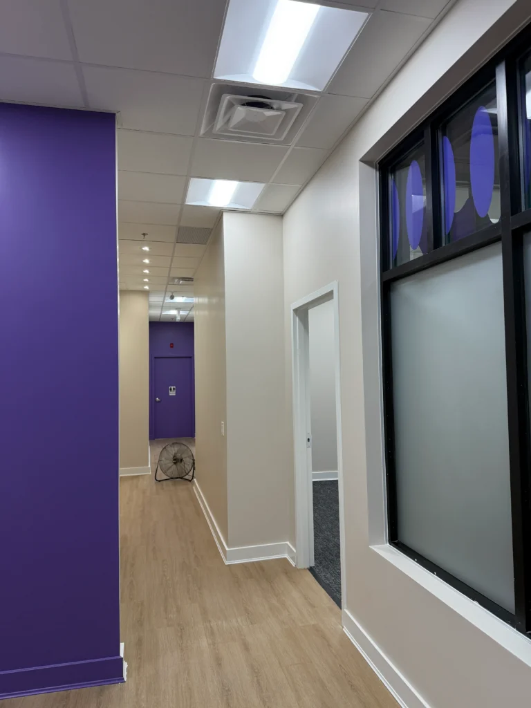
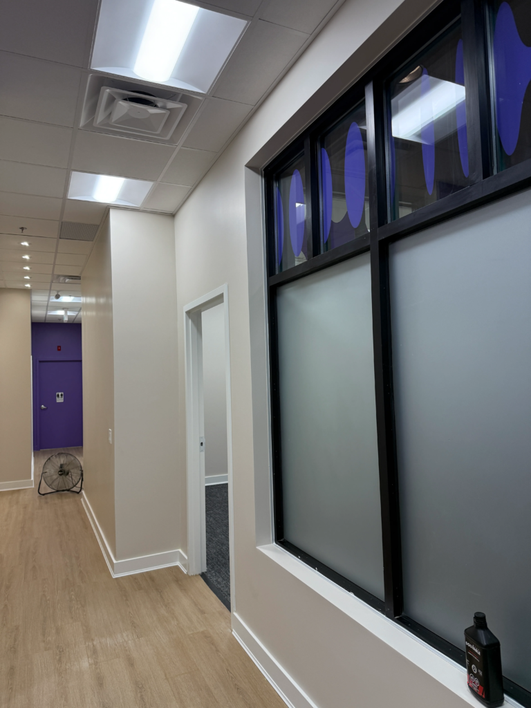
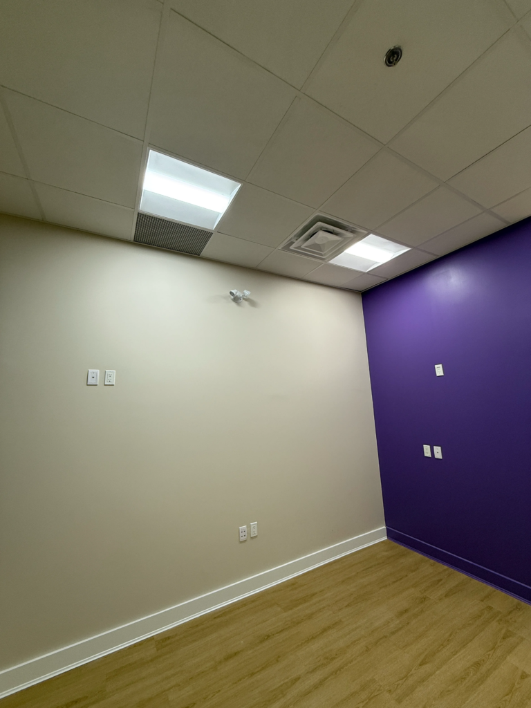
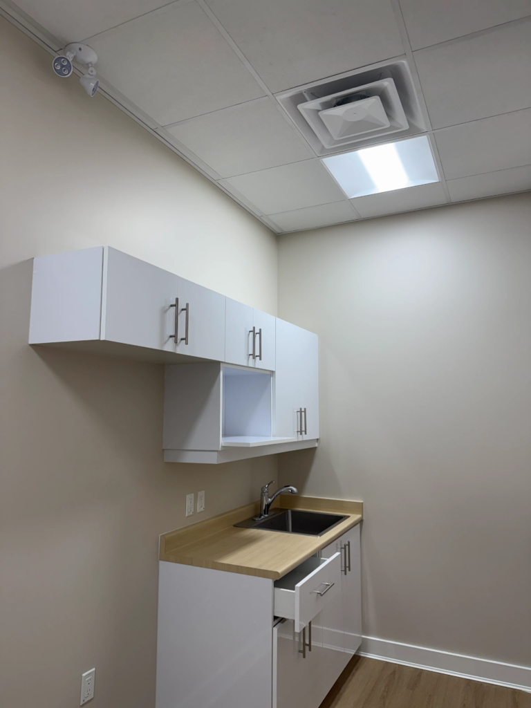
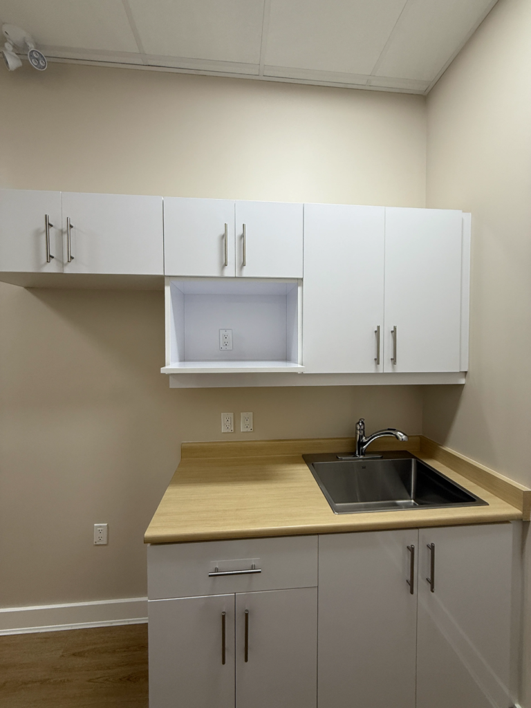
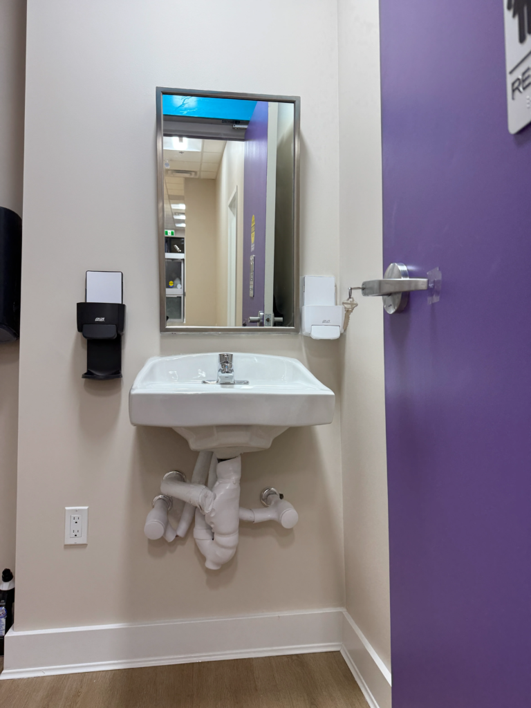
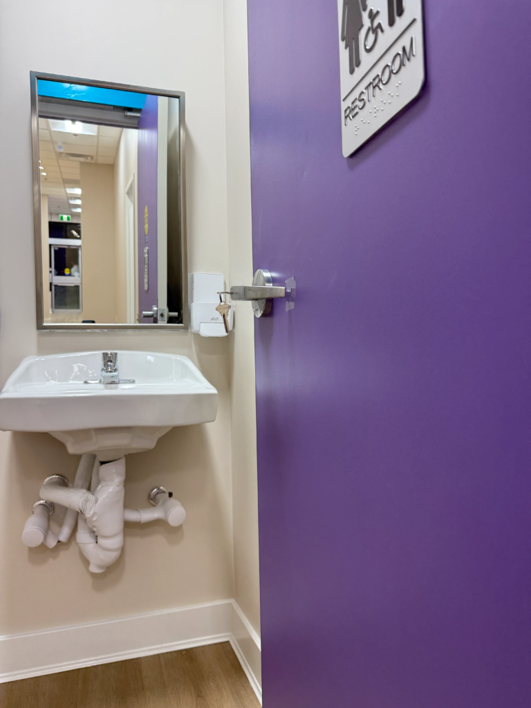
Location: Langley, British Columbia
Sector: Healthcare / Hearing Clinic
Project Type: Commercial tenant improvement and clinic fit-out
SUMMARY:
JHJ Builders completed a commercial tenant improvement for a HearCANADA hearing clinic in Langley,
transforming the space into a welcoming, organized and patient-ready healthcare environment.
PROJECT OVERVIEW:
Hearing clinics require thoughtful coordination of private consultation areas, testing rooms, reception functions and
building services. JHJ Builders managed the fit-out with attention to room layout, finish quality, trade coordination and
the practical requirements of an operational clinic.
WHAT JHJ BUILDERS DID:
1. Site preparation and selective demolition required for the new clinic layout.
2. Interior framing, drywall, ceilings, doors and finish carpentry coordination.
3. Coordination of electrical, lighting, mechanical, life-safety and plumbing requirements applicable to the space.
4. Flooring, painting, millwork and finish installation for reception, testing and staff areas.
5. Deficiency review, cleaning and preparation for inspections and client turnover.
PROJECT HIGHLIGHTS:
Patient-focused reception and consultation environment. | Careful coordination of private clinical spaces. | Consistent finish
quality across public and staff areas.
A patient-ready HearCANADA clinic in Langley delivered through coordinated healthcare tenant-improvement construction.
Hospitality / Cafe
Shaghf Cafe
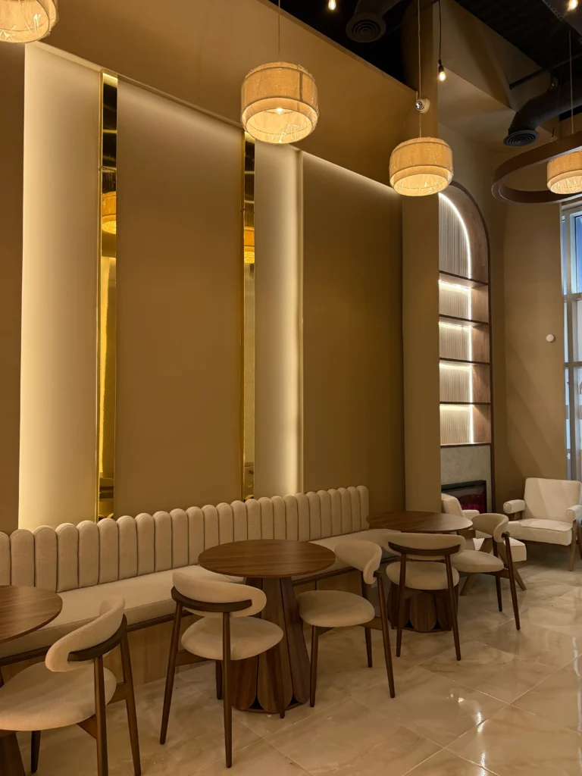
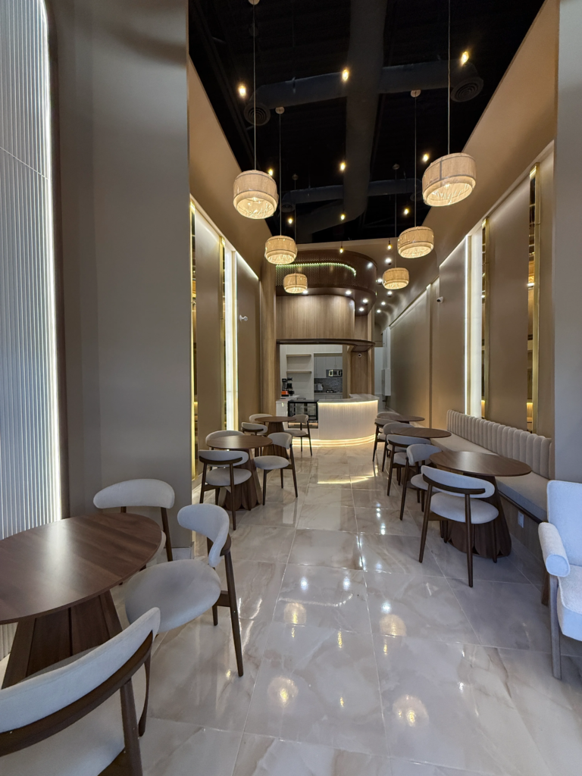
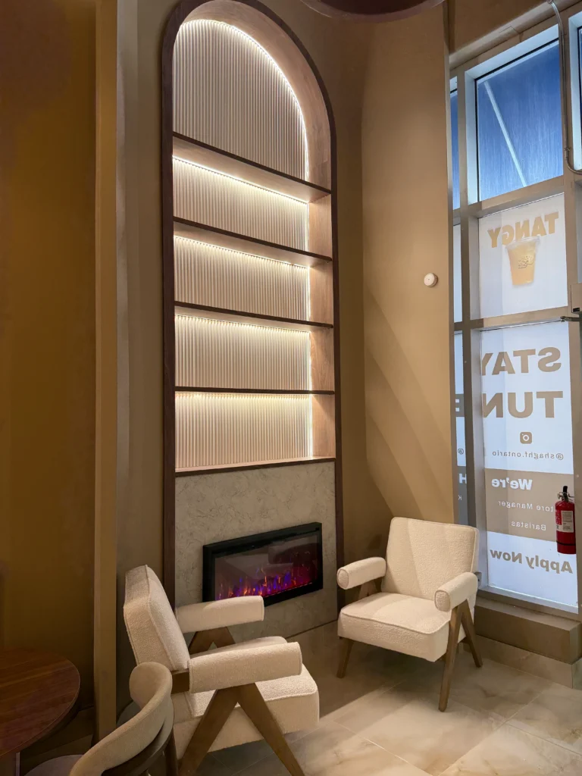
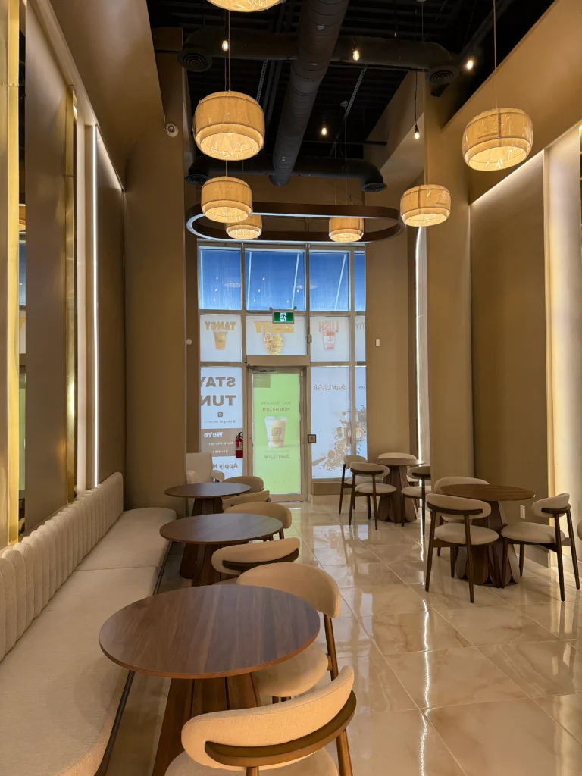
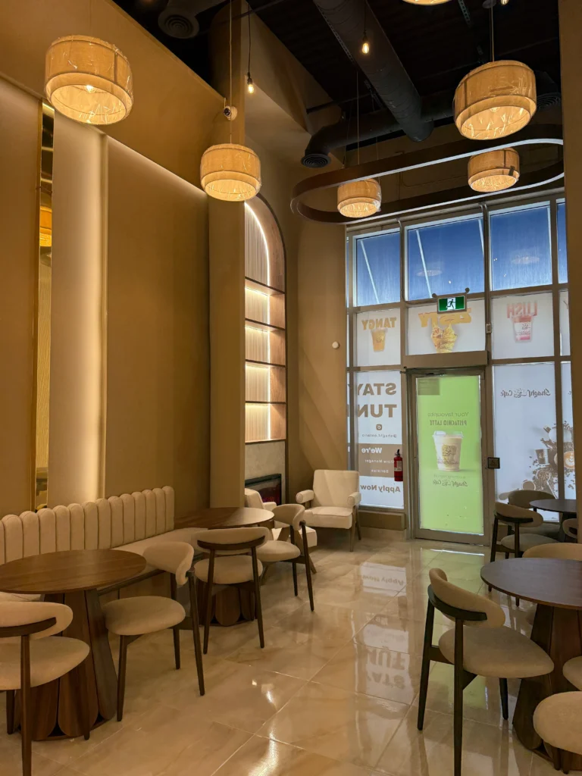
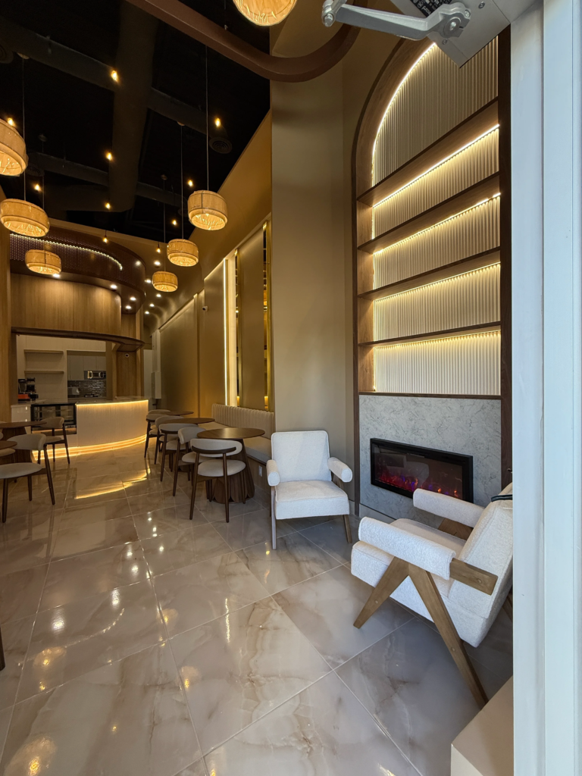
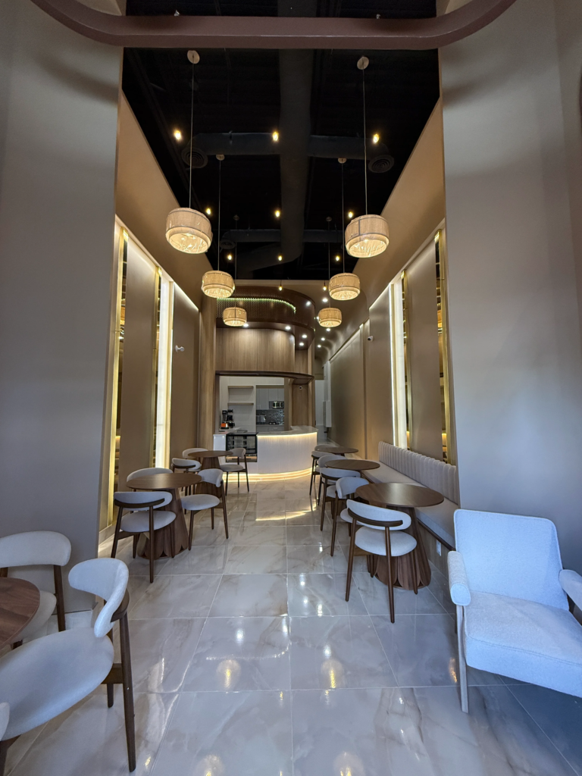
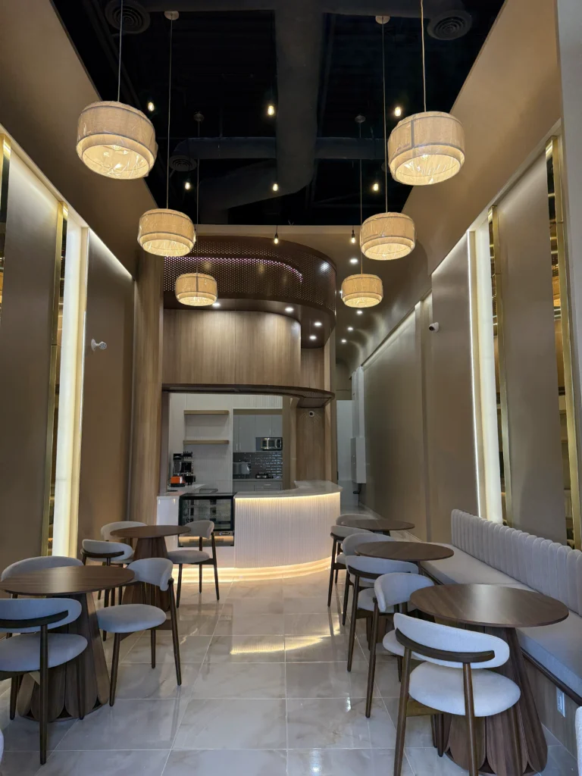
Location: Scarborough, Ontario
Sector: Hospitality / Cafe
Project Type: Commercial interior fit-out
SUMMARY:
JHJ Builders delivered the interior fit-out for Shaghf Cafe in Scarborough, helping turn the commercial
unit into an inviting cafe environment built around customer experience, efficient service and a strong visual identity.
PROJECT OVERVIEW:
Hospitality spaces require the public areas, service counter and back-of-house functions to work together smoothly. JHJ
Builders coordinated construction and finishes across the space, working through the detailed requirements of a foodservice environment and preparing the location for opening.
WHAT JHJ BUILDERS DID:
1. Site preparation, interior construction and coordination of the planned cafe layout.
2. Coordination of service-counter, millwork and customer-area requirements.
3. Coordination of electrical, lighting, plumbing, mechanical and food-service infrastructure.
4. Installation and coordination of flooring, wall finishes, ceilings, paint and decorative elements.
5. Final deficiency work, cleanup and opening-readiness support.
PROJECT HIGHLIGHTS:
Customer-focused cafe atmosphere. | Integrated front-of-house and service functions. | Detailed coordination of hospitality
finishes and building services.
A welcoming Scarborough cafe fit-out combining customer experience, service efficiency and coordinated construction.
Healthcare / Hearing Clinic
HearCANADA Hearing Clinic - Richmond
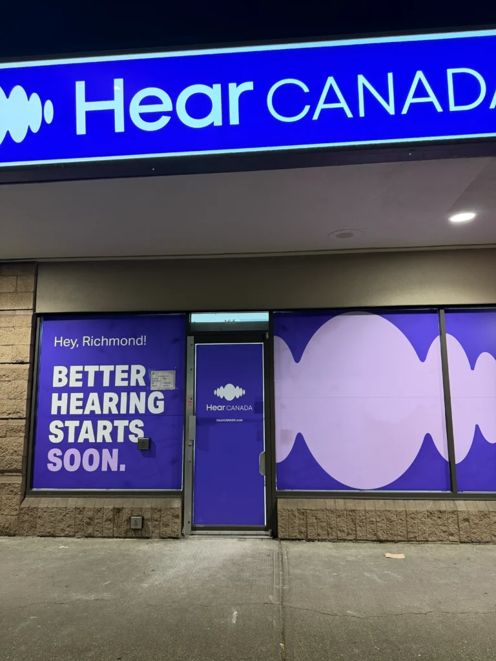
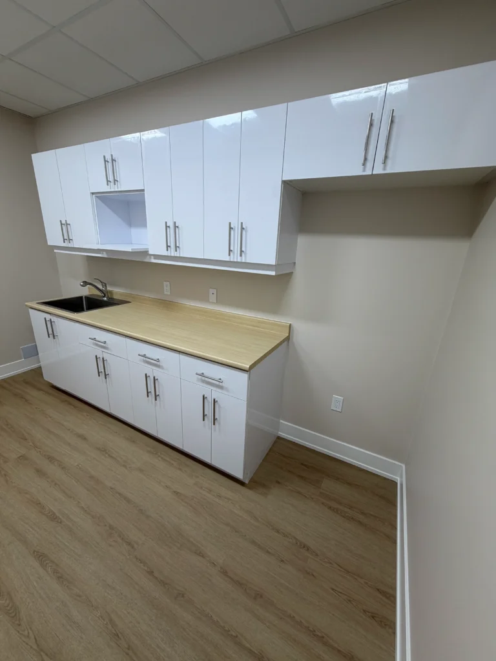
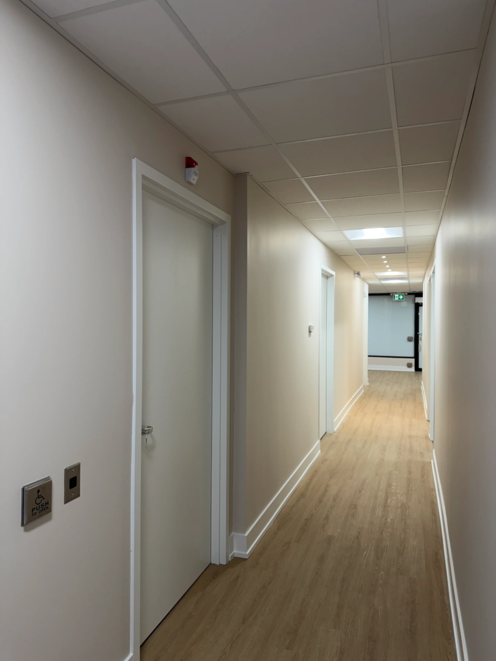
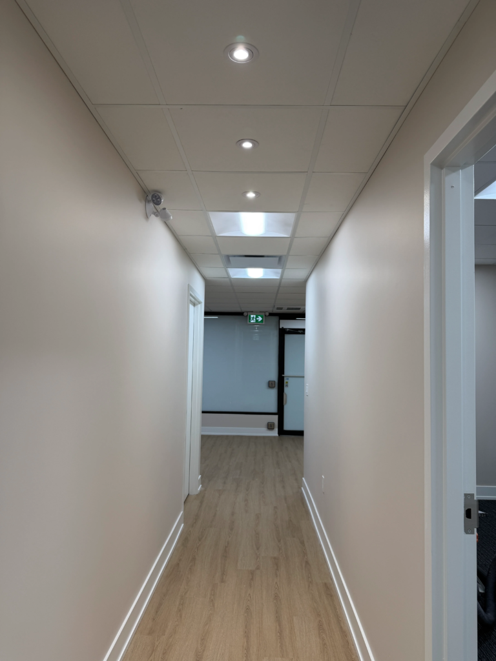
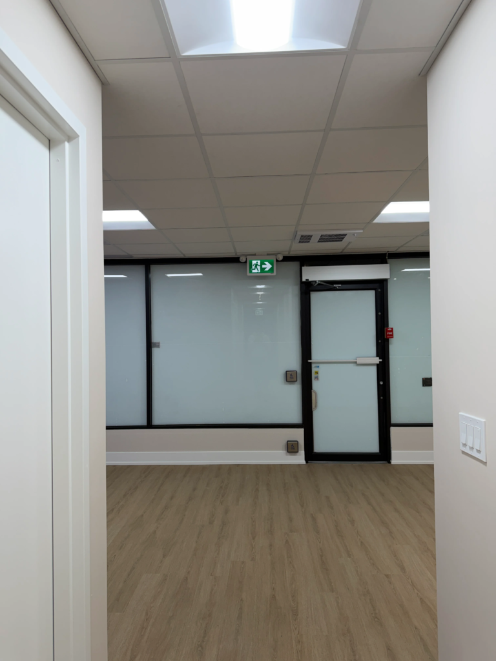
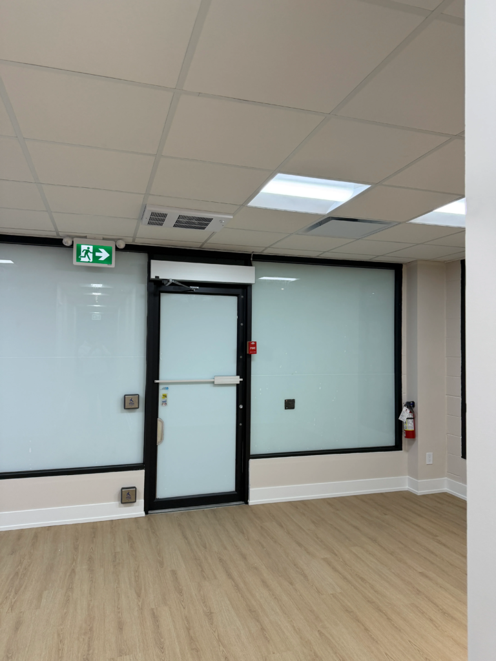
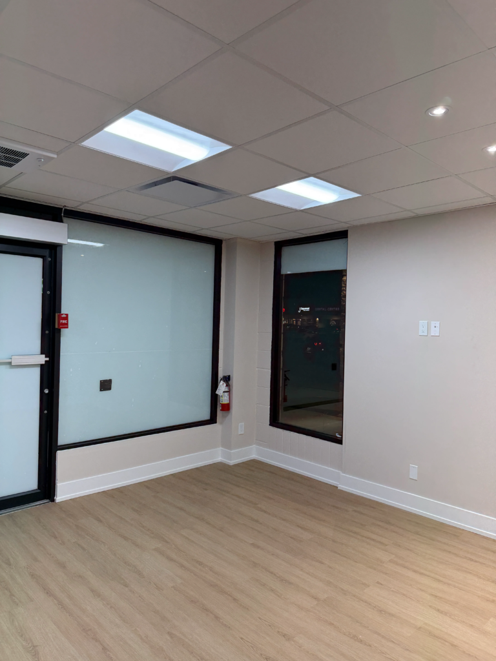
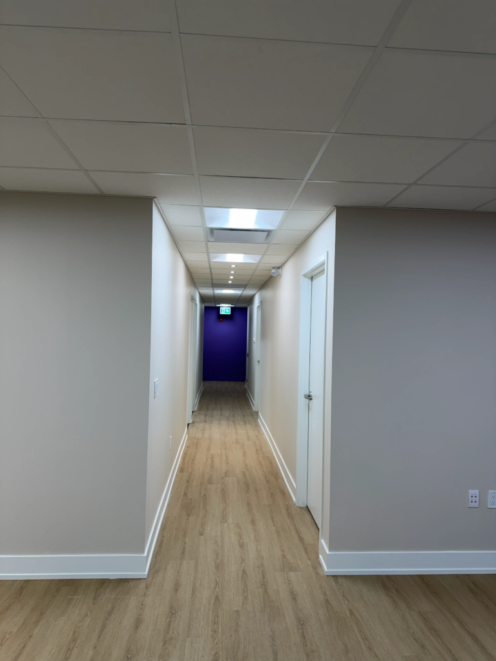
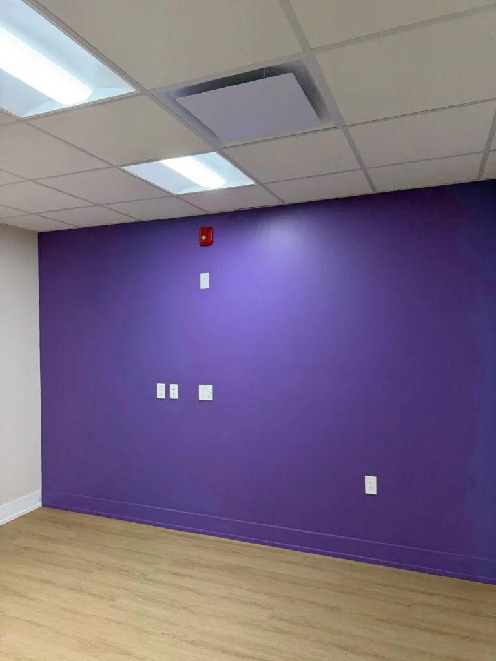
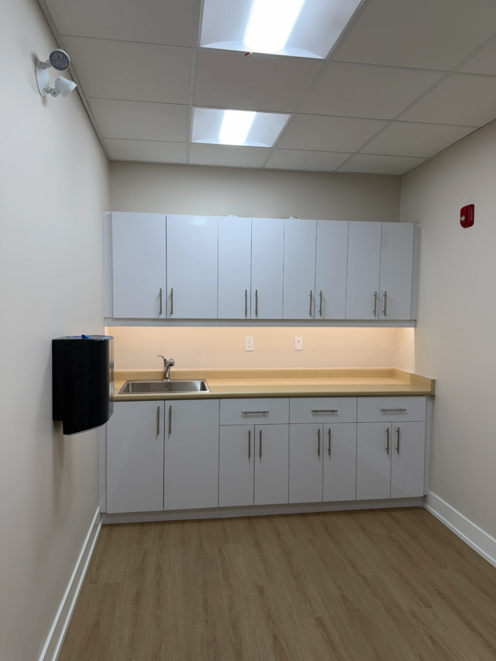
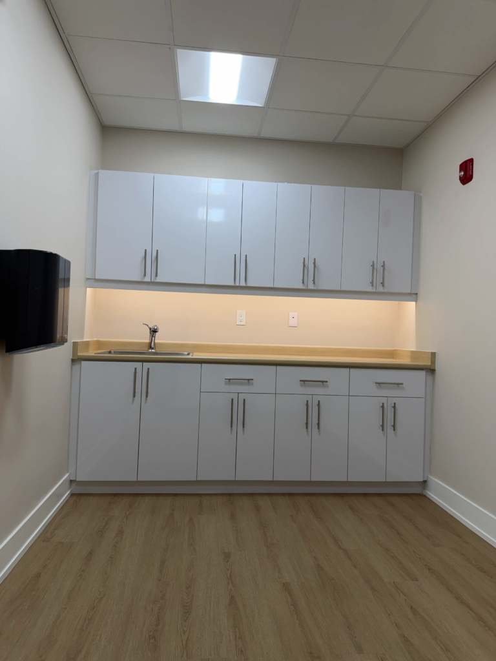
Location: Richmond, British Columbia
Sector: Healthcare / Hearing Clinic
Project Type: Commercial tenant improvement and clinic fit-out
SUMMARY:
JHJ Builders completed a HearCANADA clinic project in Richmond, coordinating the commercial fit-out
from interior construction through final finishing and turnover preparation.
PROJECT OVERVIEW:
The project converted the premises into a functional hearing-care clinic with patient reception, consultation and testing
areas. JHJ Builders coordinated multiple trades and project requirements while maintaining a clear focus on privacy,
accessibility, finish quality and inspection readiness.
WHAT JHJ BUILDERS DID:
1. Selective demolition and preparation of the unit for the approved clinic layout.
2. Framing, drywall, ceilings, doors and interior finishing for clinical and support rooms.
3. Coordination of plumbing, electrical, lighting, mechanical and life-safety work.
4. Flooring, painting, millwork and finish coordination throughout patient and staff areas.
5. Permit-related coordination, deficiency correction, cleaning and turnover support.
PROJECT HIGHLIGHTS:
Coordinated delivery within a regulated commercial environment. | Private and functional patient-care spaces. | Professional
clinic finishes and organized turnover.
A modern HearCANADA clinic in Richmond completed with careful coordination of clinical spaces, trades and finishes.
Residential / Custom Home
Calgary Custom Home
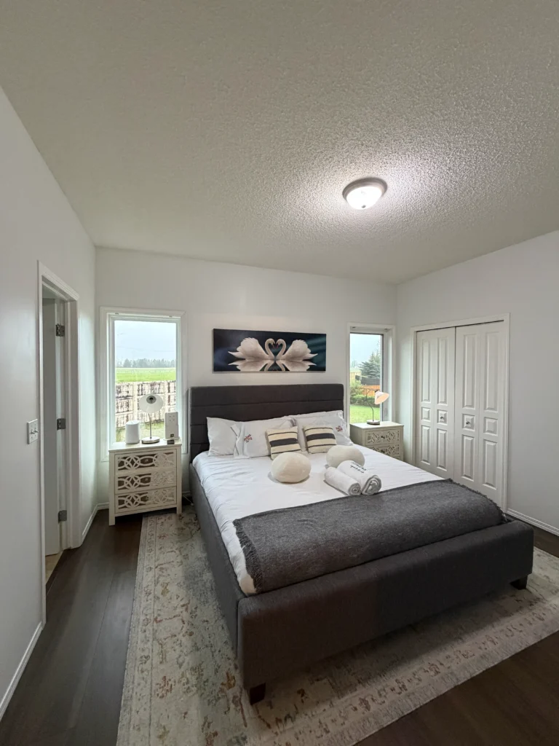
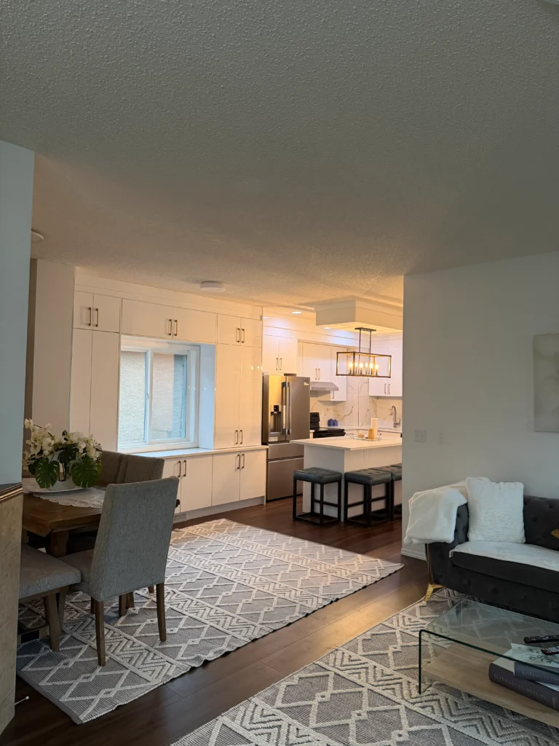
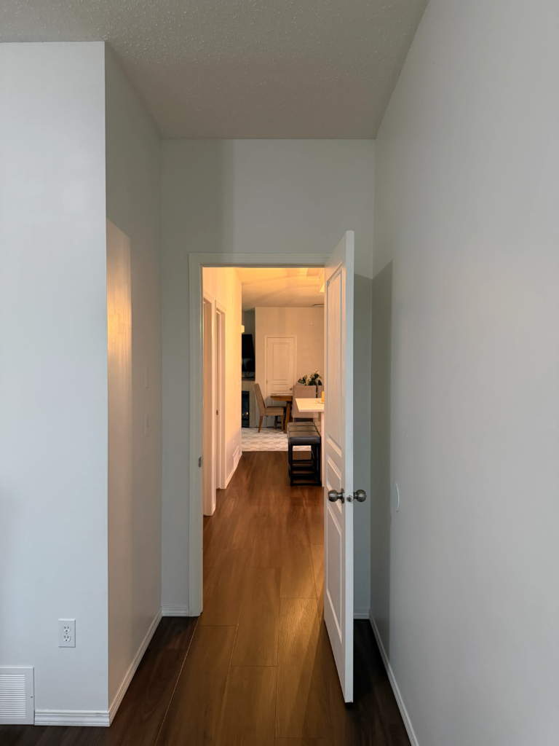
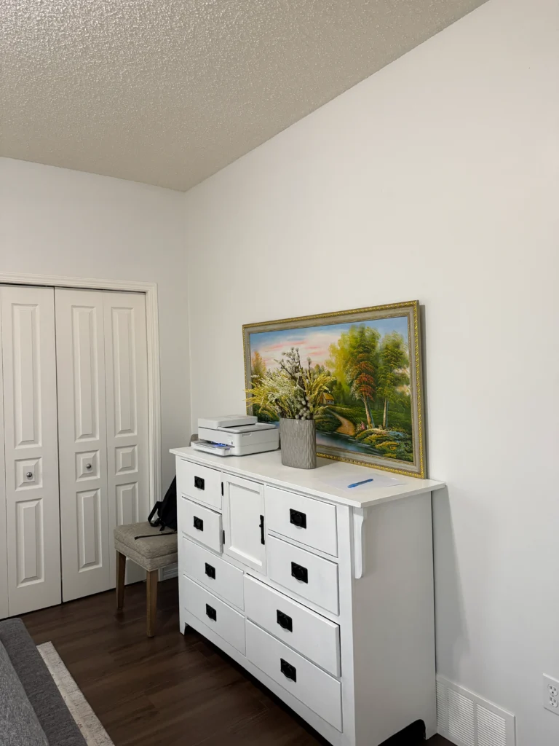
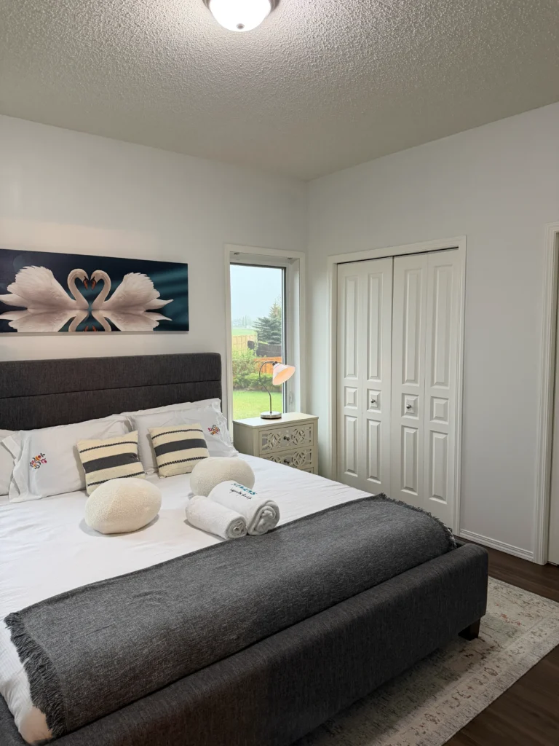
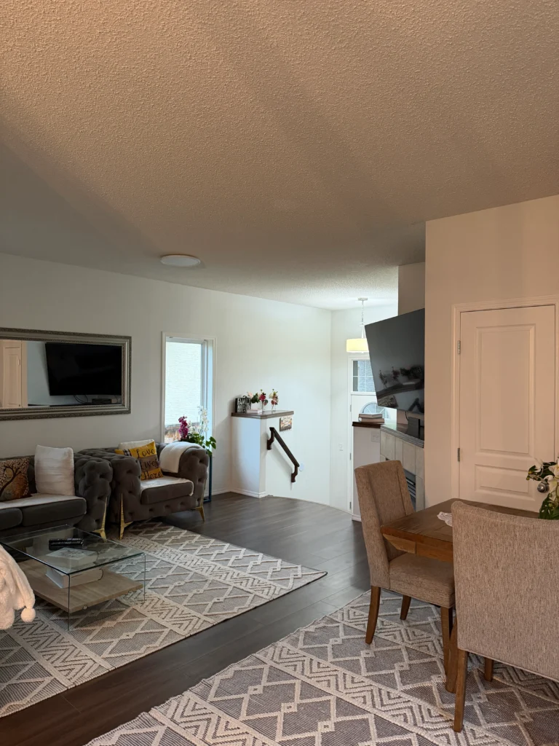
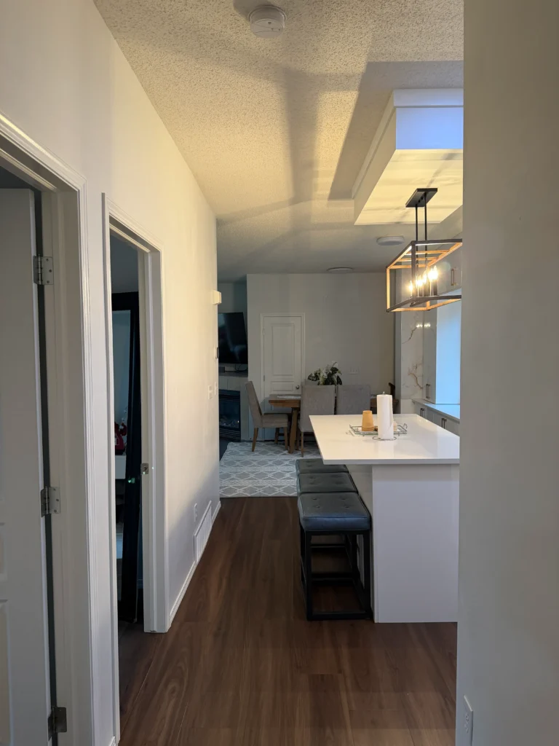
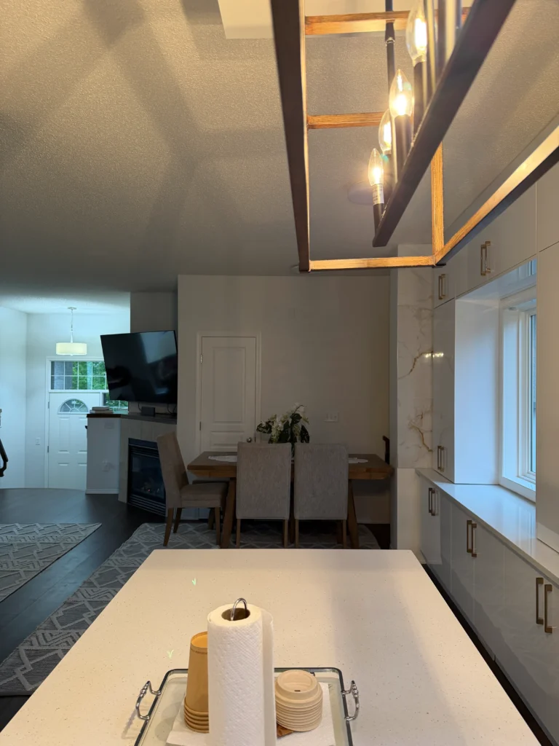
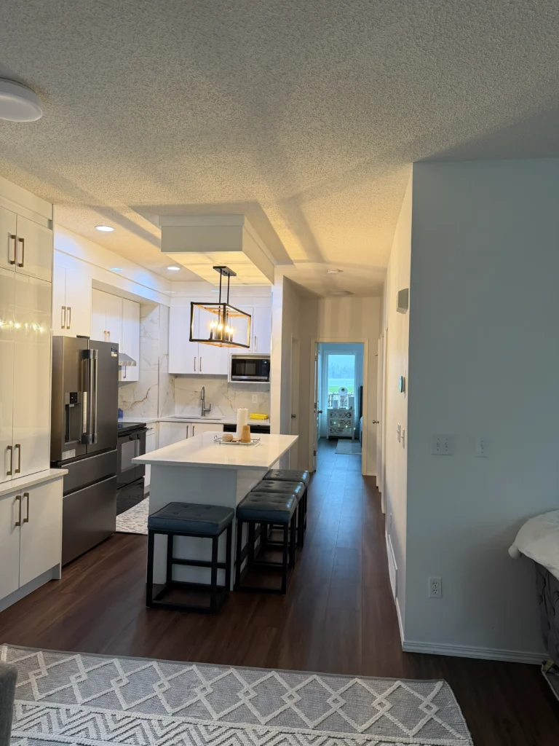
Location: Calgary, Alberta
Sector: Residential / Custom Home
Project Type: Custom residential construction and finishing
SUMMARY:
JHJ Builders contributed construction and finishing expertise to a custom home in Calgary, delivering a
residence shaped around the owner’s layout, lifestyle and finish preferences.
PROJECT OVERVIEW:
Custom residential work depends on detailed planning, consistent workmanship and close coordination between
building systems and architectural finishes. JHJ Builders managed assigned construction activities with attention to the
details that give a custom home its character, comfort and long-term functionality.
WHAT JHJ BUILDERS DID:
1. Coordination of residential construction activities, trades and material sequencing.
2. Interior construction and finish work based on the custom-home design requirements.
3. Coordination of electrical, plumbing, heating and ventilation interfaces with finished areas.
4. Installation and coordination of flooring, tile, paint, trim, doors and millwork-related finishes.
5. Quality review, deficiency correction and preparation for homeowner turnover.
PROJECT HIGHLIGHTS:
Tailored residential details and finish selections. | Coordination across architectural and building-service elements. | Focus on
comfort, durability and finished quality.
A Calgary custom home delivered with coordinated construction and close attention to personalized residential finishes.
Residential / Short-Term Rental
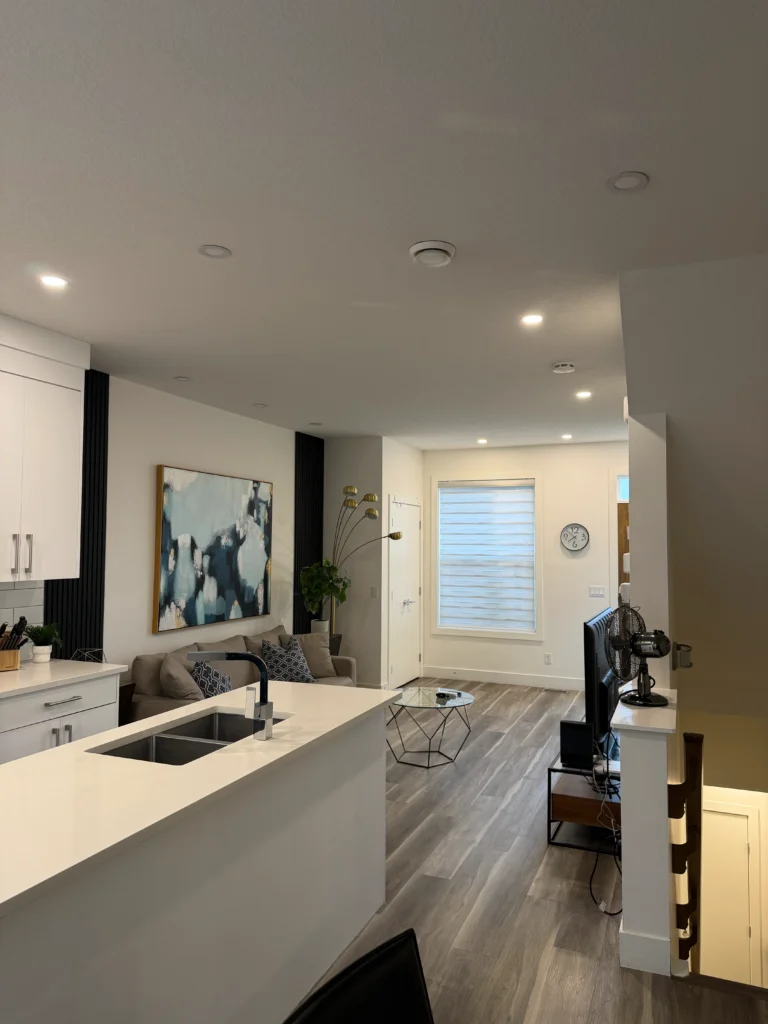
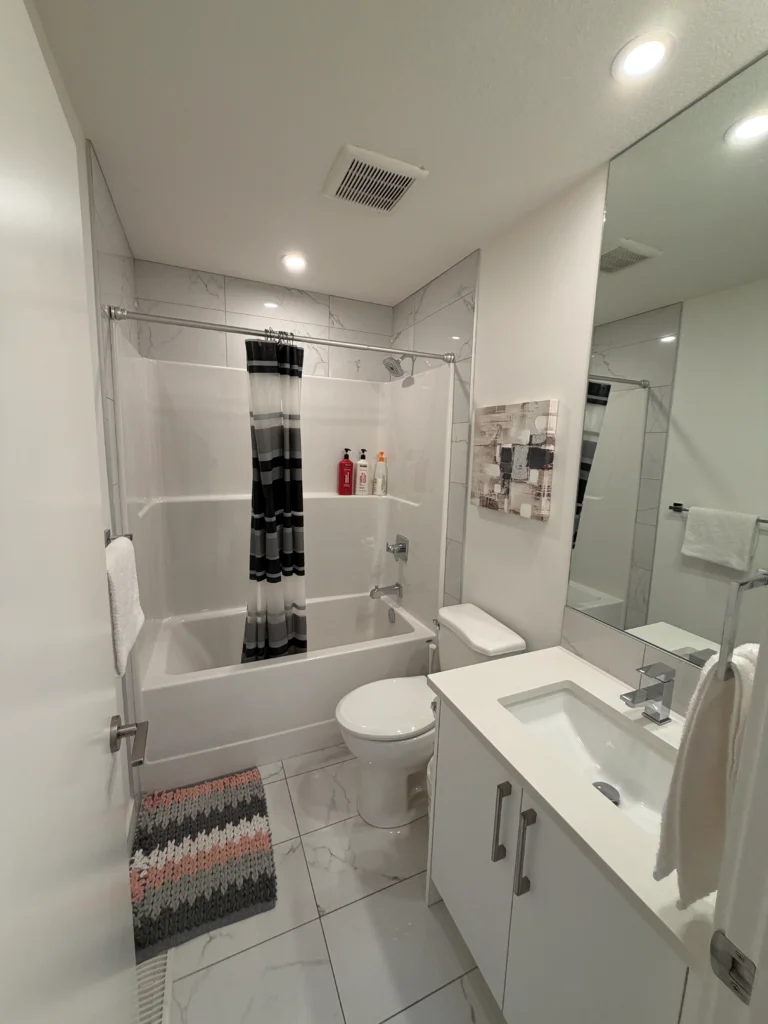
Edmonton Airbnb Property
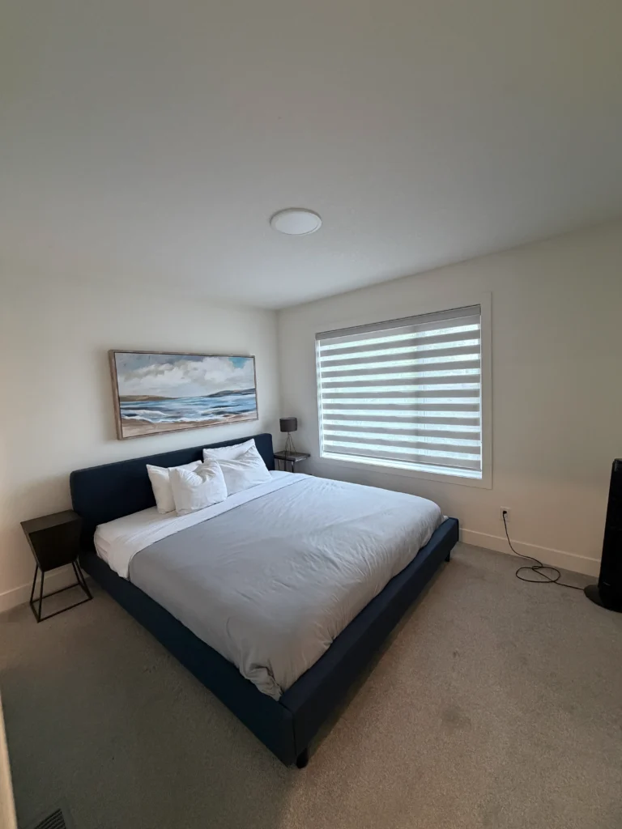
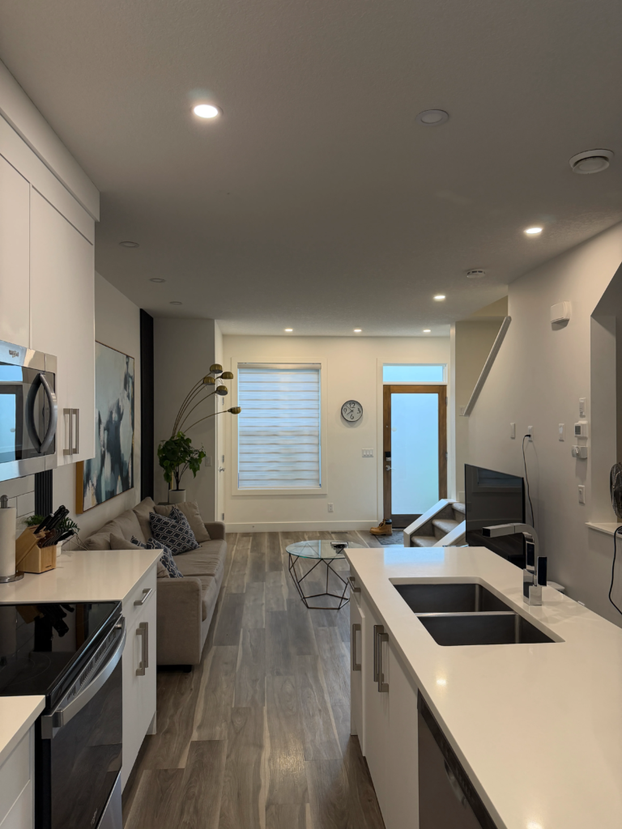
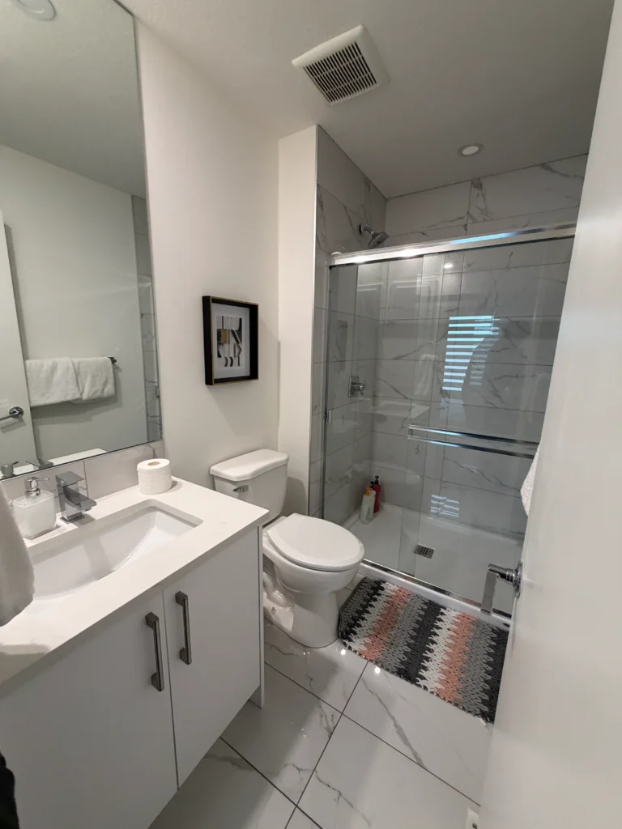
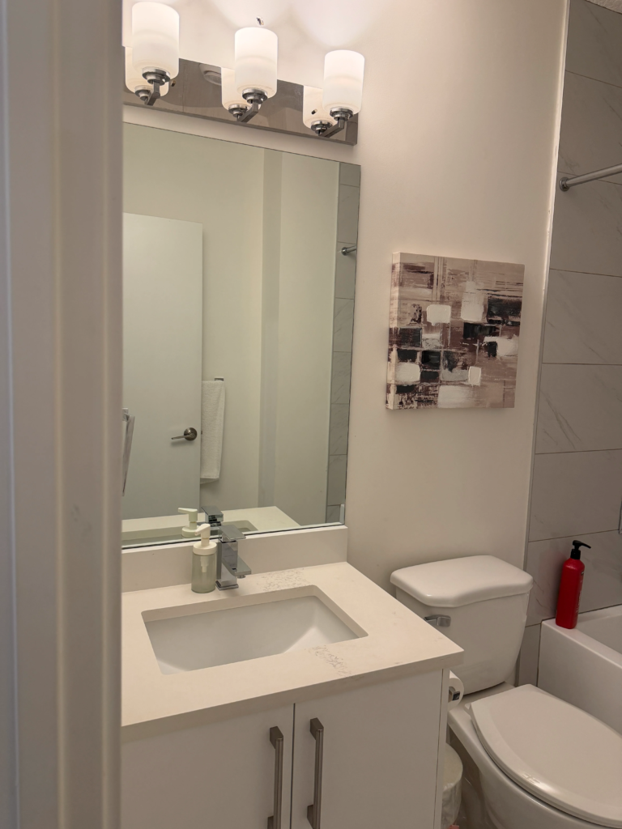
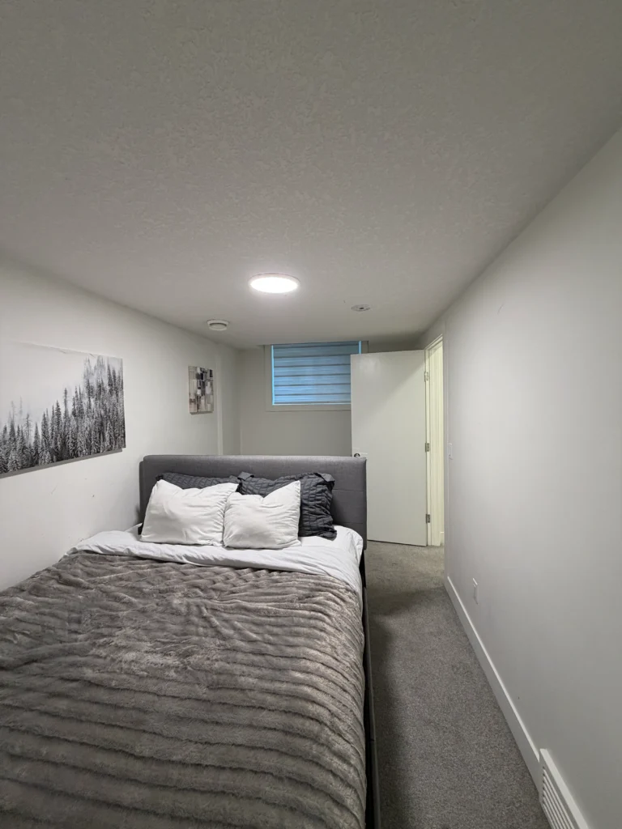
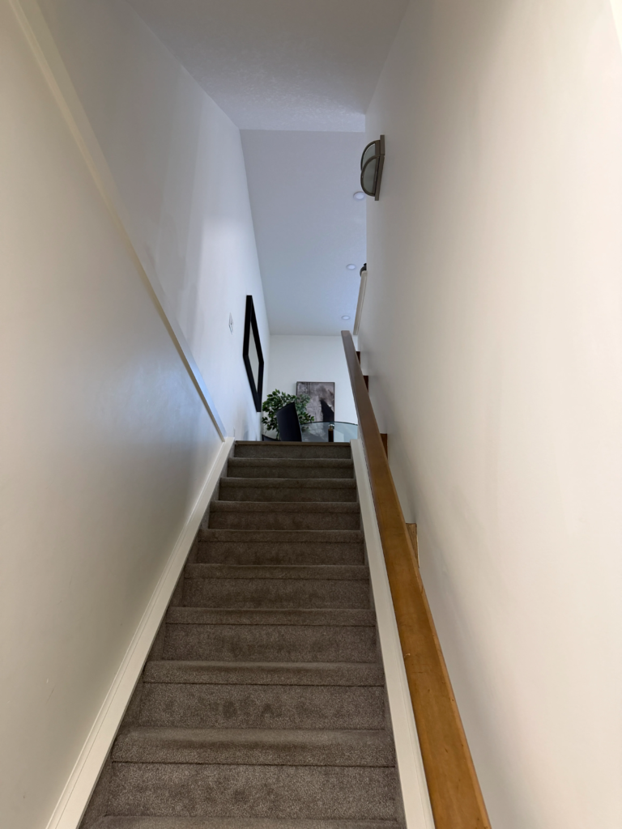
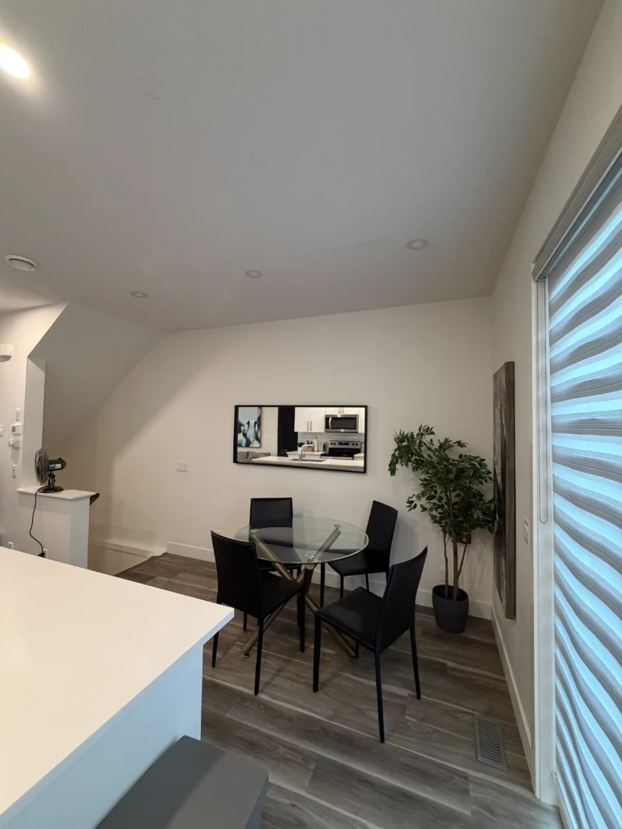
Location: Edmonton, Alberta
Sector: Residential / Short-Term Rental
Project Type: Residential improvement and guest-ready finishing
SUMMARY:
JHJ Builders completed residential improvement and finishing work for an Edmonton Airbnb property,
helping prepare the space for frequent guest use with a clean, comfortable and market-ready presentation.
PROJECT OVERVIEW:
Short-term rental properties need to feel welcoming while standing up to regular turnover and day-to-day use. The
work focused on practical upgrades, consistent finishes and the overall guest experience, with construction activities
coordinated to move the property efficiently toward rental readiness.
WHAT JHJ BUILDERS DID:
1. Planning and coordination of residential improvement activities.
2. Interior repairs, preparation and finish work in guest-facing areas.
3. Coordination of flooring, painting, trim, doors, fixtures and related upgrades.
4. Review of completed work for appearance, functionality and durability.
5. Final deficiency correction, cleanup and guest-ready turnover preparation.
PROJECT HIGHLIGHTS:
Clean and welcoming guest presentation. | Practical finishes selected for repeat use. | Efficient coordination toward rental
readiness.
An Edmonton short-term rental property improved for comfort, durability and a strong guest-ready presentation.
Residential / Custom Home
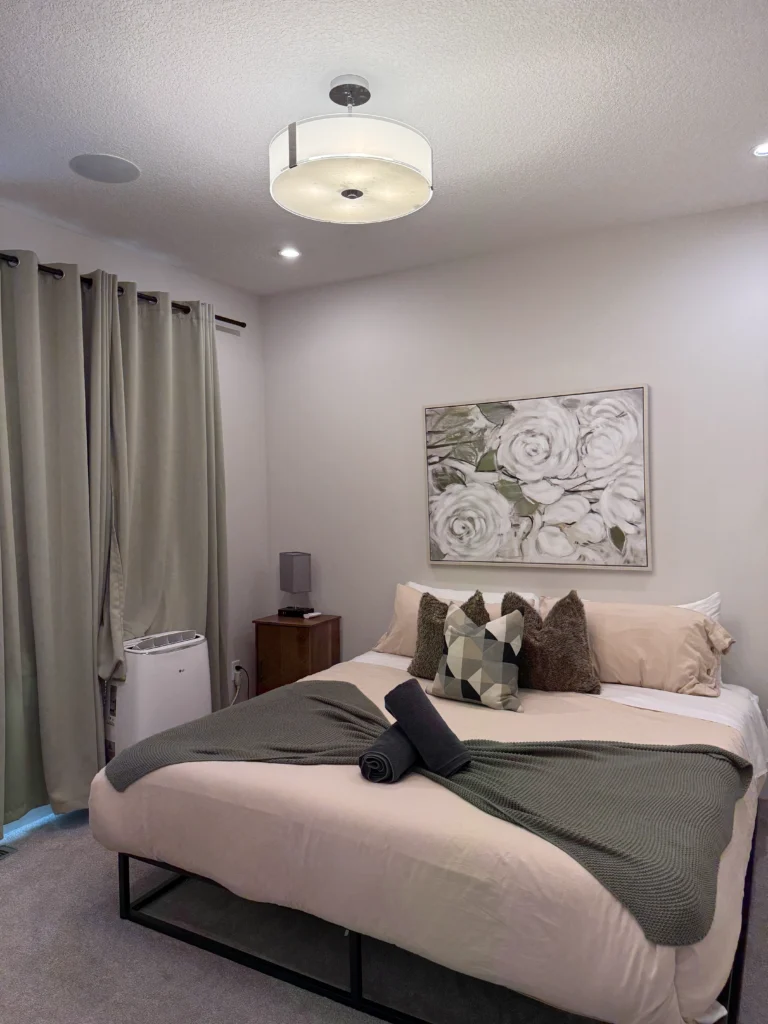
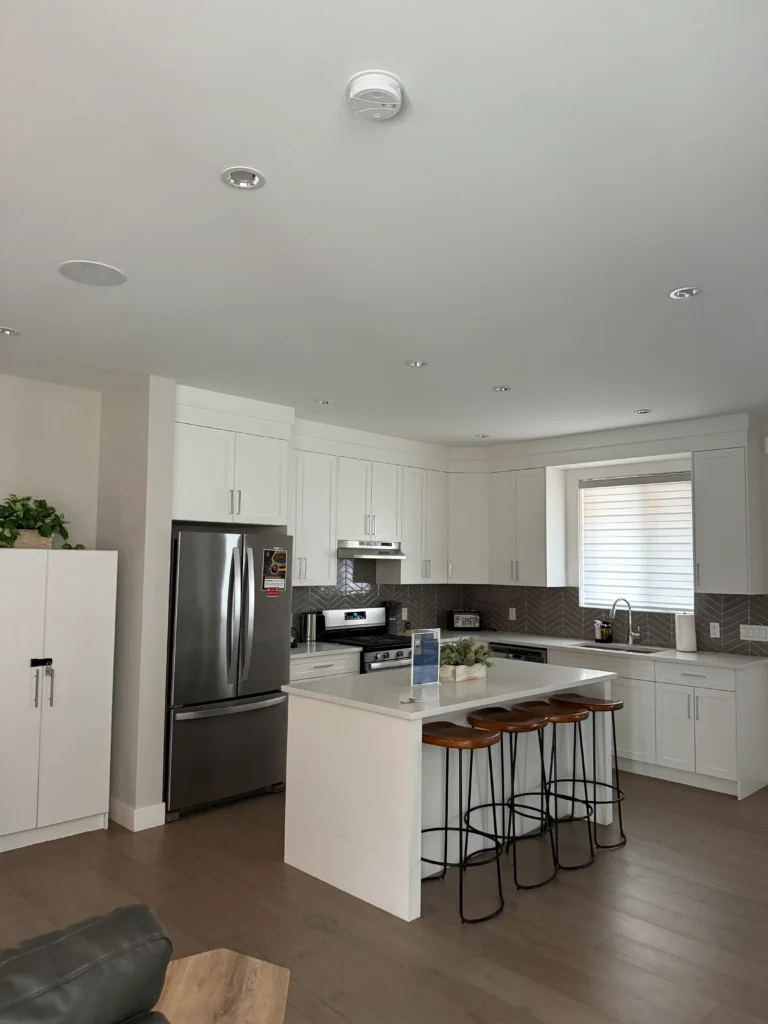
Lethbridge Custom Home
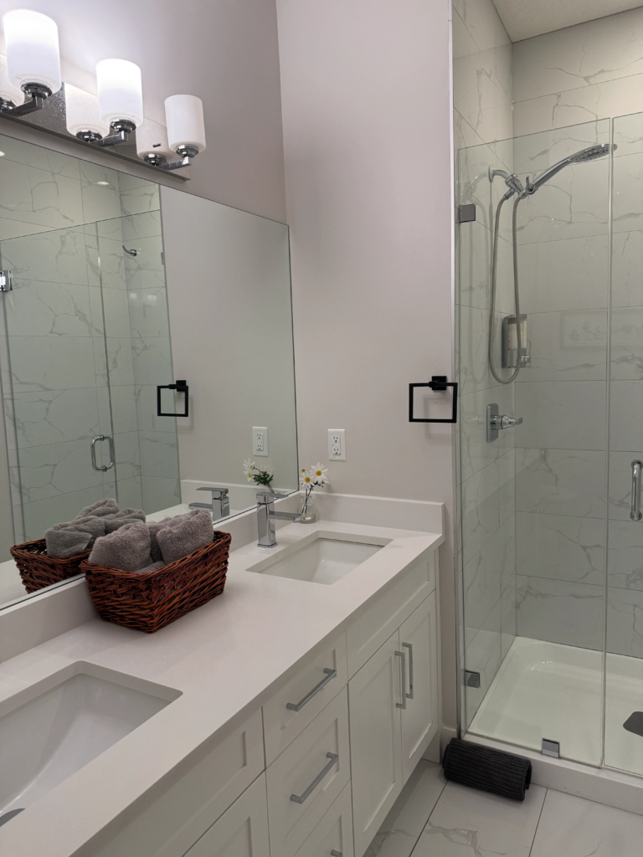
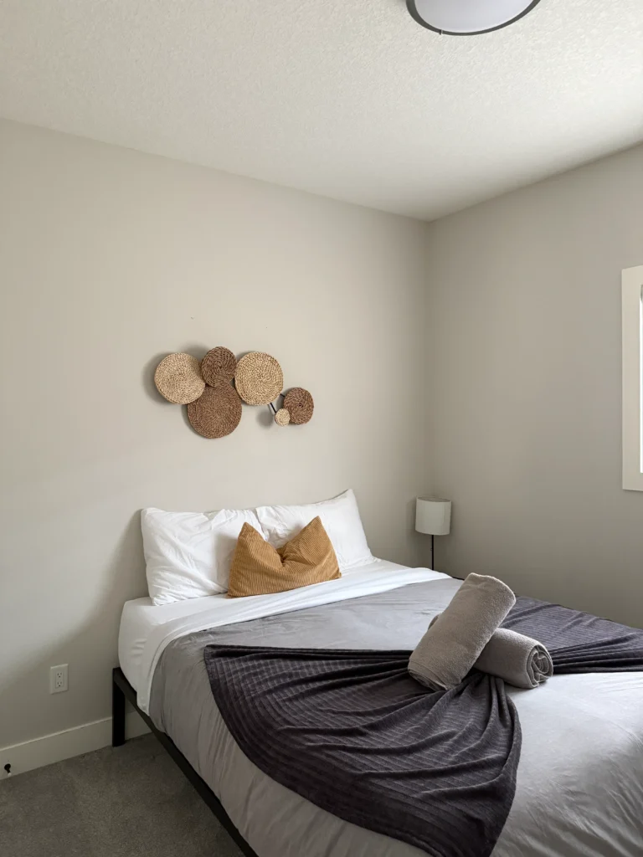
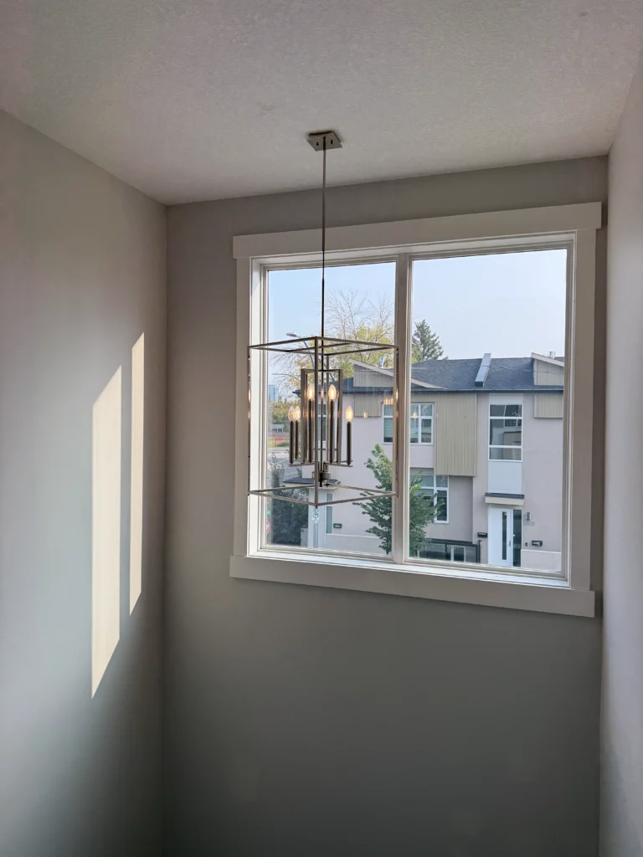
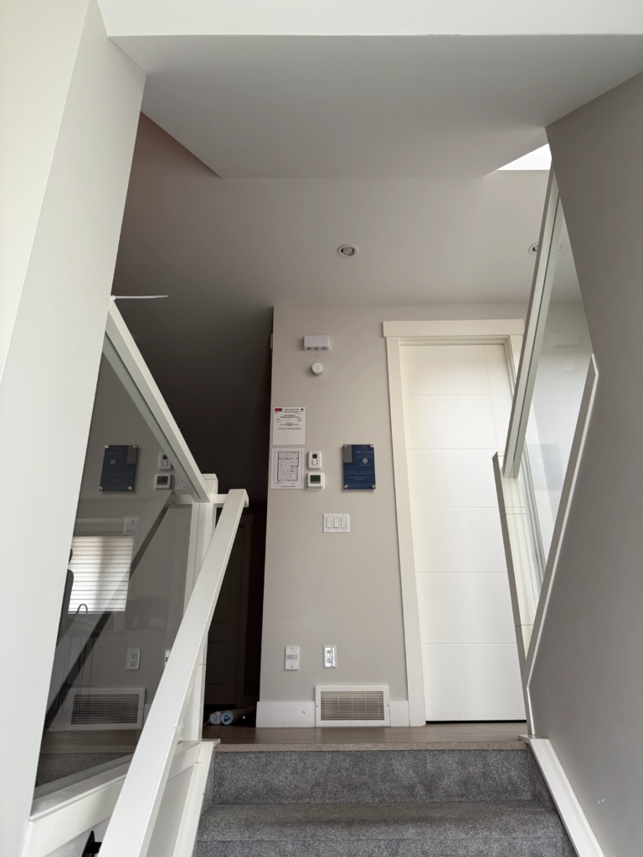
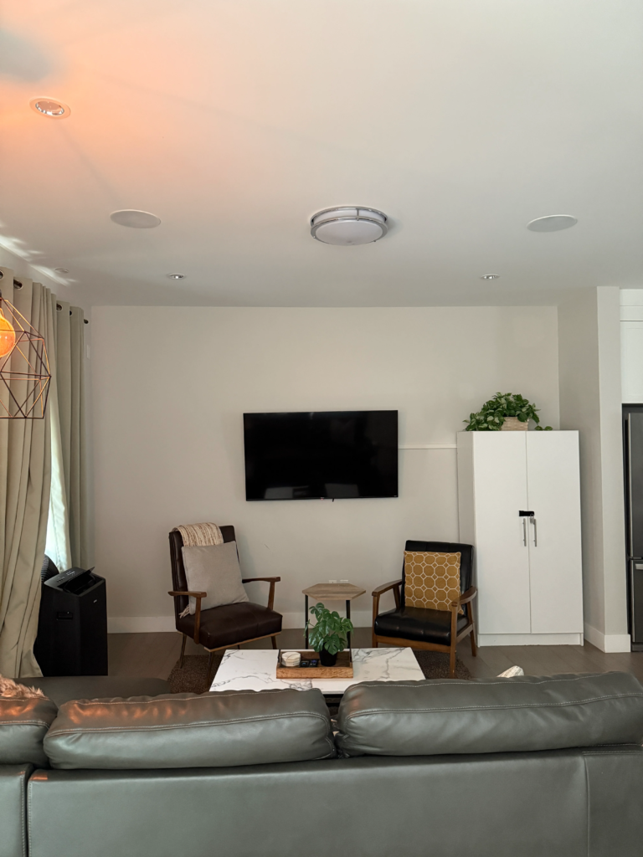
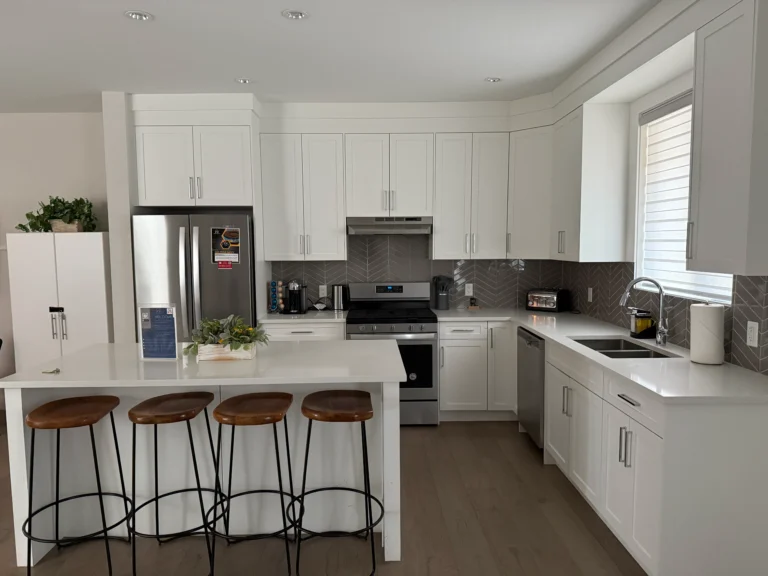
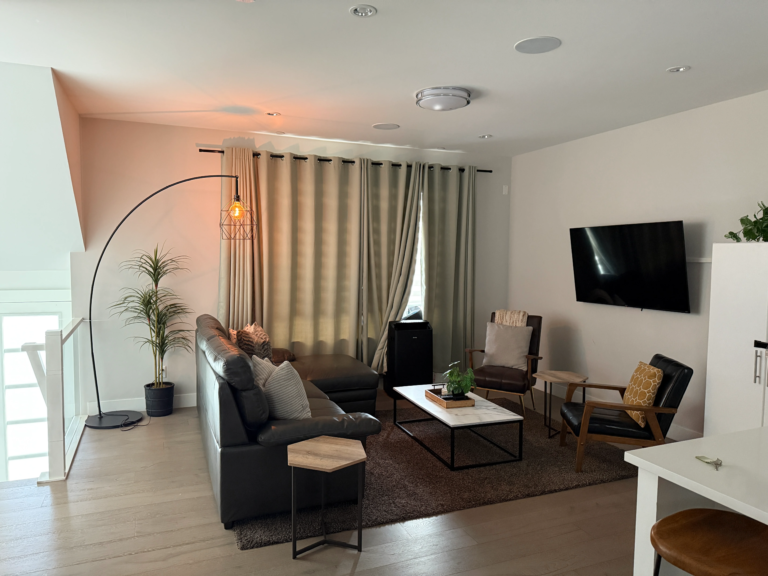
Location: Lethbridge, Alberta
Sector: Residential / Custom Home
Project Type: Custom residential construction and finishing
SUMMARY:
JHJ Builders delivered coordinated construction and finishing services for a custom home in Lethbridge,
bringing together tailored residential details, practical planning and quality workmanship.
PROJECT OVERVIEW:
The project was approached as a complete living environment rather than a collection of individual finishes. JHJ Builders
coordinated assigned work so that layouts, building services and architectural details came together in a consistent and
functional final result.
WHAT JHJ BUILDERS DID:
1. Coordination of construction activities, site requirements and trade sequencing.
2. Interior construction and finish work aligned with the custom residential design.
3. Coordination of mechanical, electrical and plumbing interfaces with architectural finishes.
4. Installation and coordination of tile, flooring, paint, trim, doors and millwork-related items.
5. Final quality review, deficiency correction and homeowner turnover preparation.
PROJECT HIGHLIGHTS:
Personalized residential planning and finish coordination. | Consistent workmanship across interior spaces. | Comfortable,
functional and quality-focused final presentation.
A Lethbridge custom home completed with personalized details, coordinated trades and quality-focused finishing.
Hospitality / Dessert Cafe
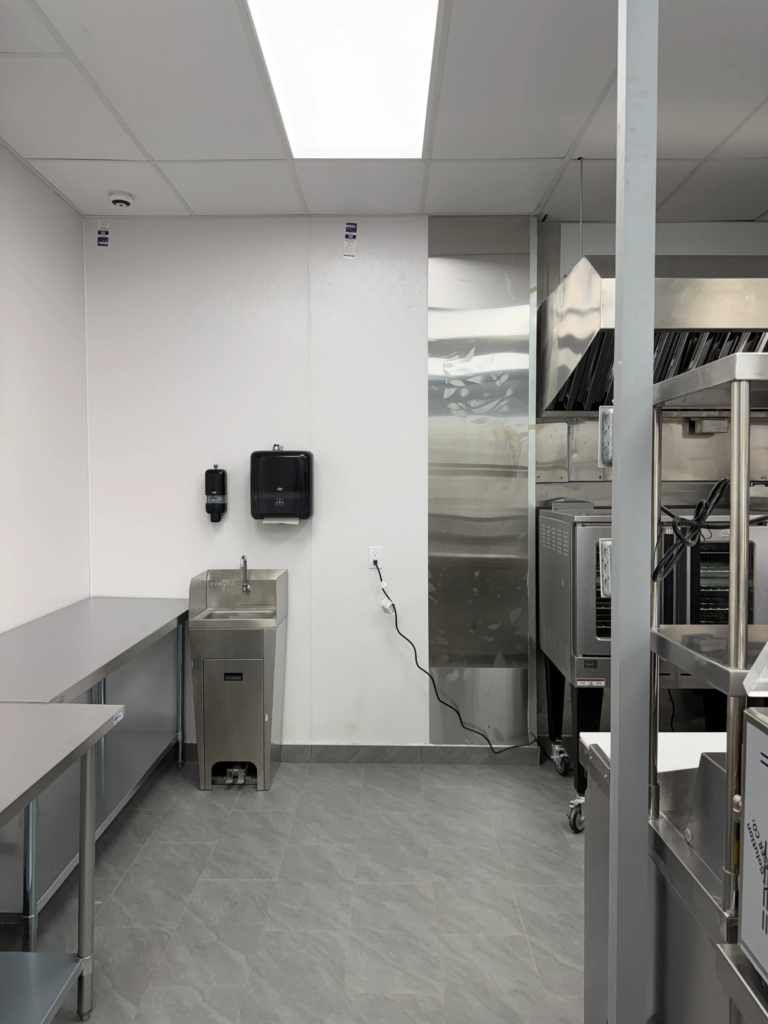
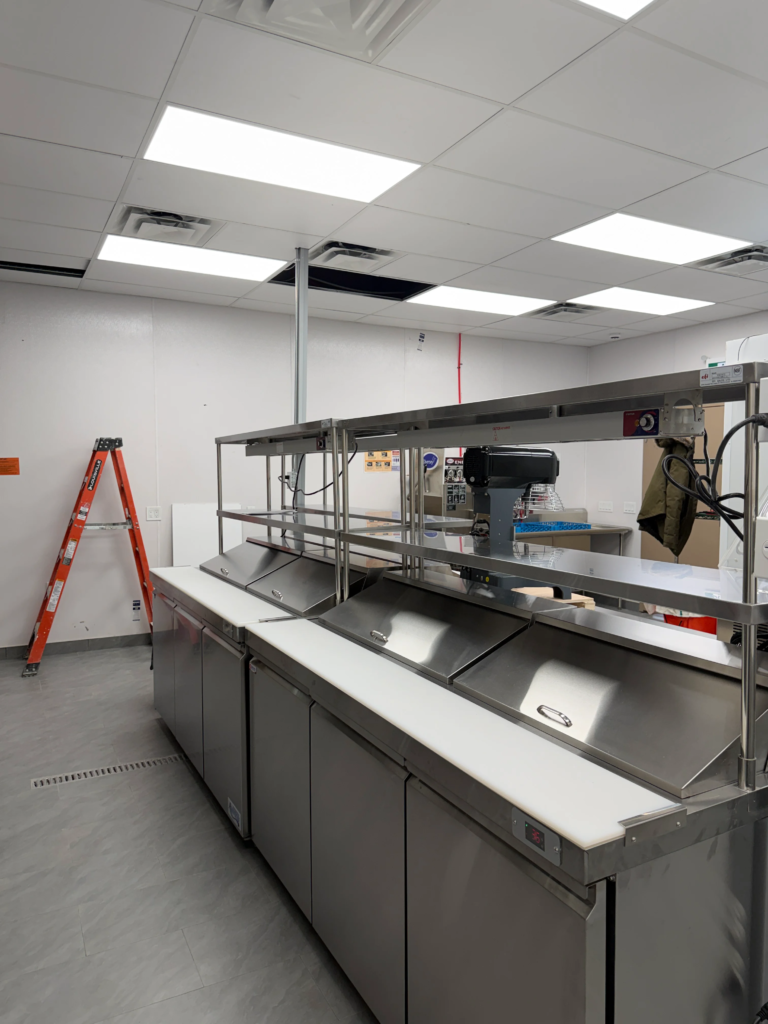
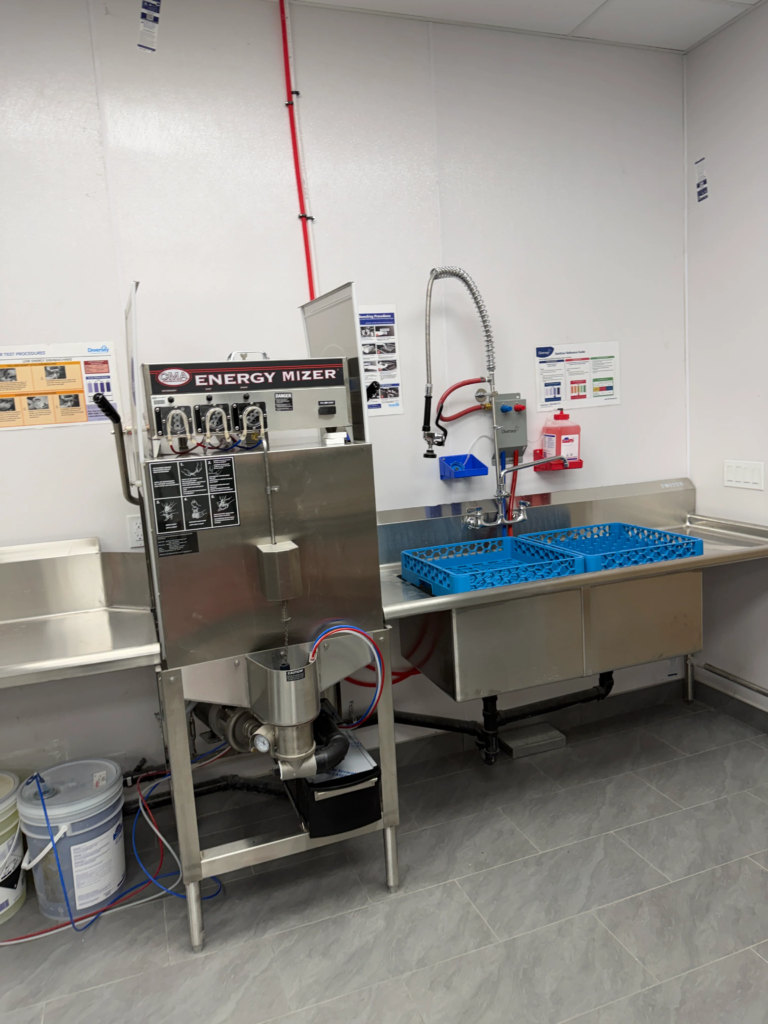
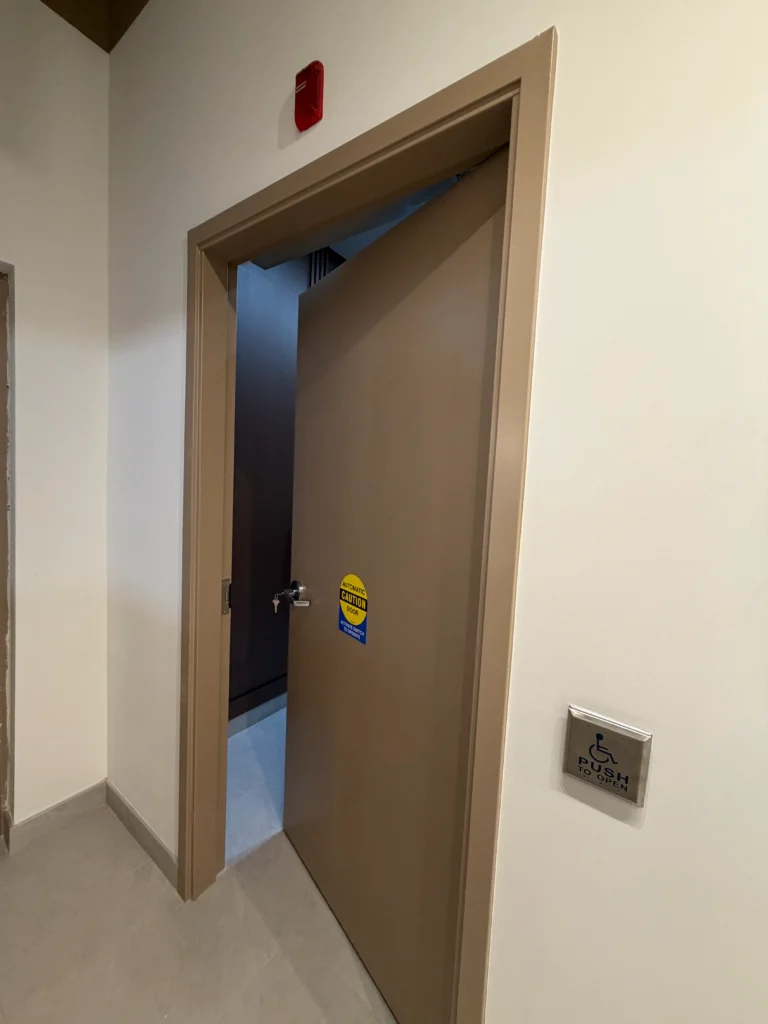
Chocoberry Calgary
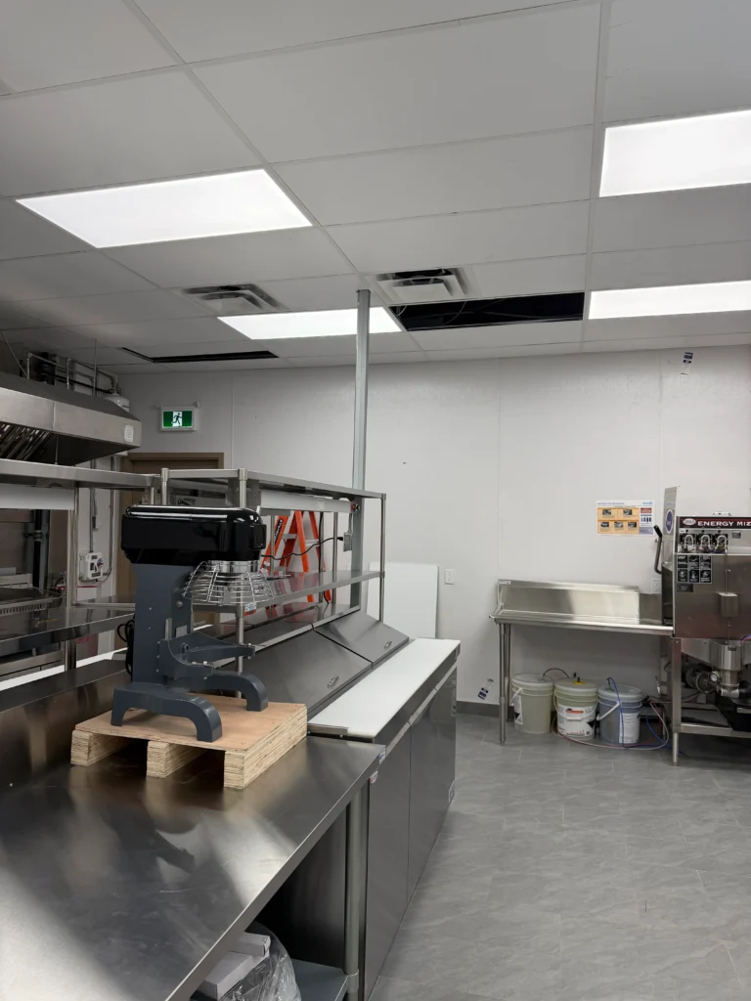
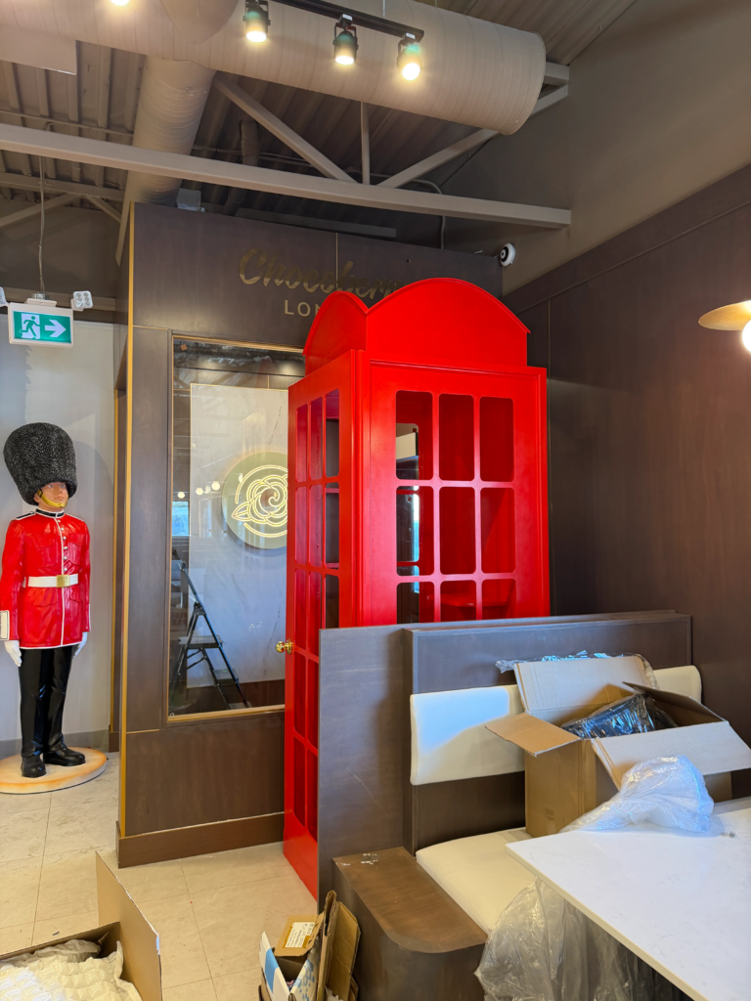
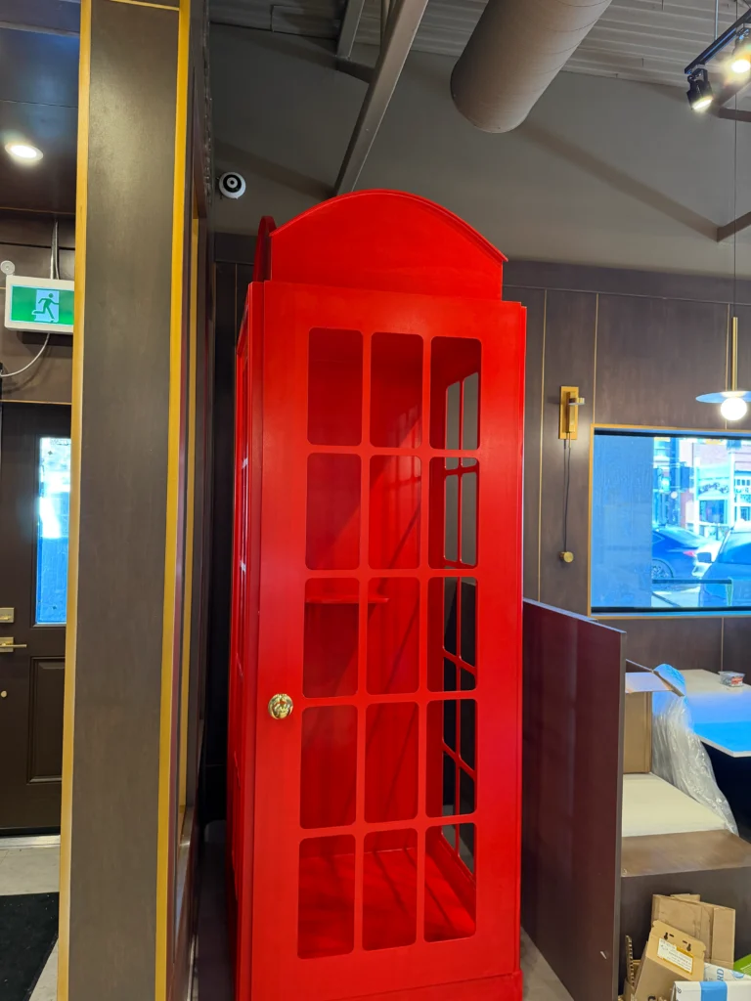
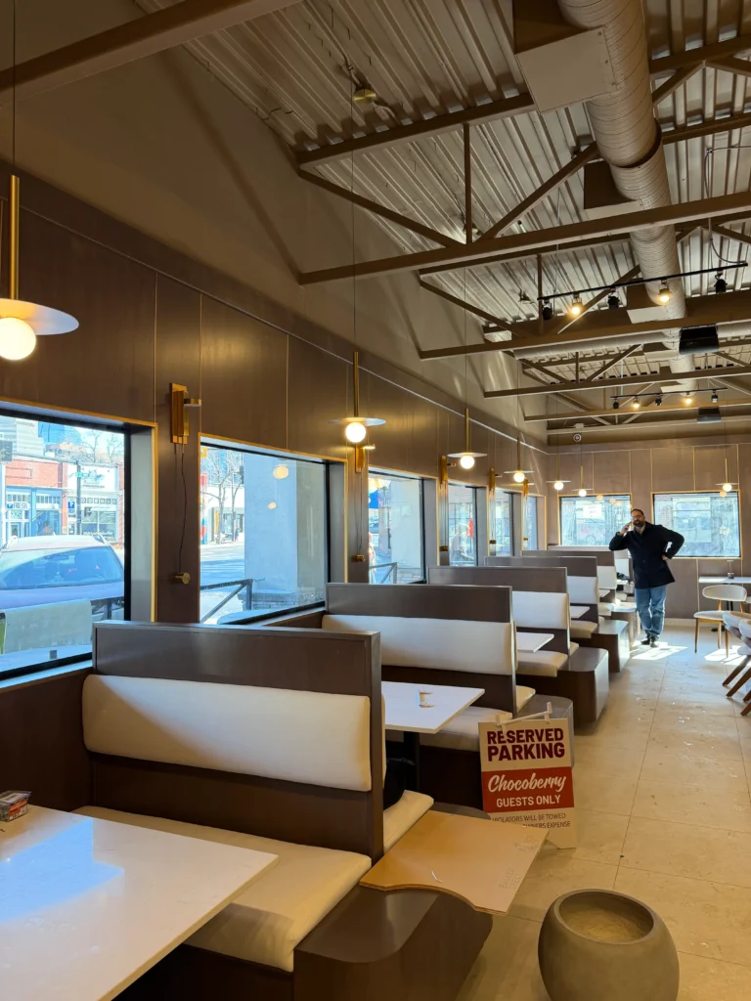
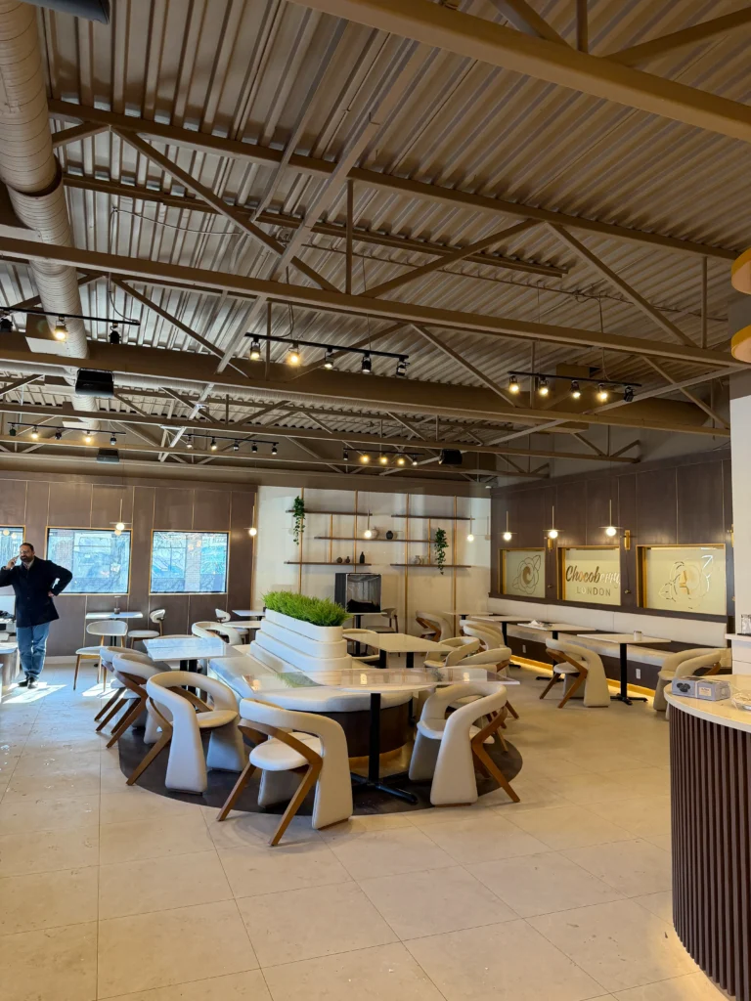
Location: Calgary, Alberta
Sector: Hospitality / Dessert Cafe
Project Type: Commercial tenant improvement and restaurant fit-out
SUMMARY:
JHJ Builders delivered commercial construction and interior fit-out work for Chocoberry in Calgary,
creating a vibrant dessert-cafe environment designed for customer appeal, efficient service and day-to-day operations.
PROJECT OVERVIEW:
The project combined detailed customer-facing finishes with the technical coordination required for a food-service
business. JHJ Builders managed construction activities across the front-of-house and service areas, coordinated
participating trades and supported the location through final completion and occupancy readiness.
WHAT JHJ BUILDERS DID:
1. Site preparation and commercial interior construction for the planned dessert-cafe layout.
2. Coordination of service-counter, millwork, equipment and customer-area requirements.
3. Coordination of electrical, lighting, plumbing, mechanical and life-safety work.
4. Installation and coordination of flooring, ceilings, painting, wall finishes and decorative elements.
5. Deficiency correction, final cleaning and support for inspection and opening readiness.
PROJECT HIGHLIGHTS:
Distinctive, customer-focused hospitality interior. | Coordinated front-of-house and food-service requirements. | Detailed finish execution and completion support.
A vibrant Calgary dessert-cafe fit-out delivered through coordinated construction, detailed finishes and opening-readiness support.
AREAS WE SERVE
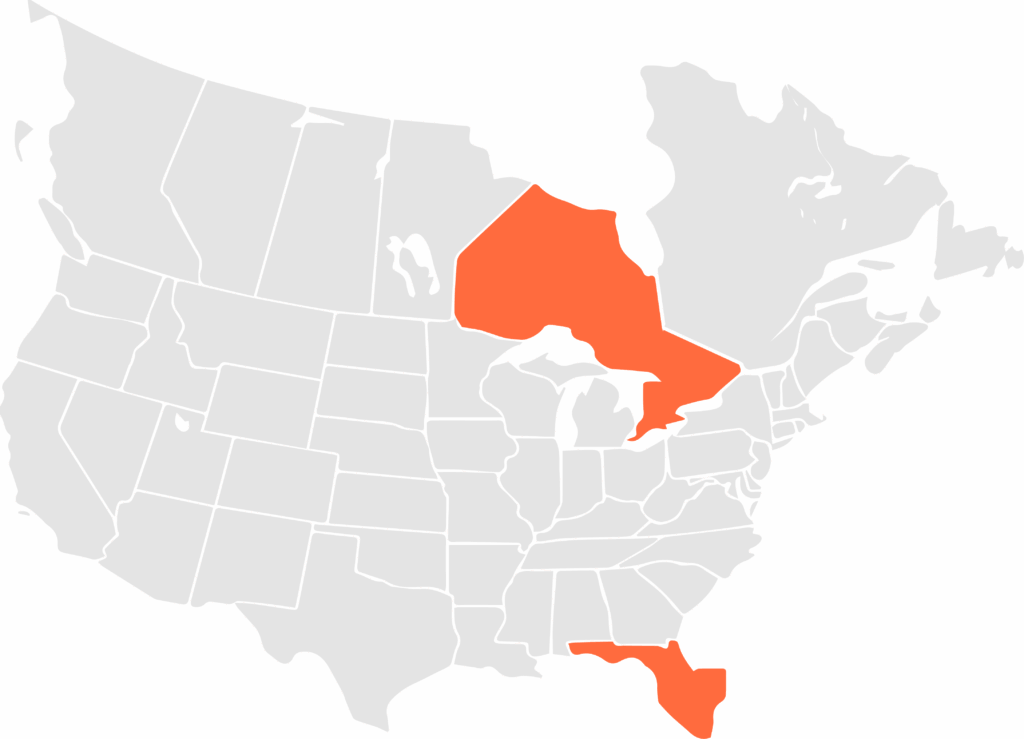
CA Locations
- Toronto, ON
- Mississauga, ON
- Barrie, ON
- Hamilton, ON
- London, ON
- Kitchener, ON
- Waterloo, ON
- Niagara Falls, ON
- Ottawa, ON
- Kingston, ON
- Muskoka, ON
- Peterborough, ON
- Sudbury, ON
Alberta locations
- Lethbridge, AB
- Taber, AB
- Leduc, AB
- Edmonton, AB
- Calgary, AB
- Banff, AB
- Airdrie, AB
- Steinbach, AB
- Winnipeg, AB
- Regina, AB
- Saskatoon, AB